Nestled up at the top of a long driveway on 10 beautiful acres, is a spacious custom built 4 bedroom, 2 1/2 bath, 3-car garage gorgeous home. Once inside you will notice the wide plank dark wood flooring, high ceilings, the beautiful stone fireplace that goes all the way to the ceiling, big windows that let in a lot of natural light and open concept living. The bright open kitchen with a casual dining area is equipped with high end finishes, a large island, plenty of custom cabinetry for storage, granite countertops and a 10 x 5 pantry. Off of the kitchen is a covered back porch where you can entertain and enjoy the peaceful country living. The main level bedroom is equipped with a large ensuite bathroom and walk in closet. Also, on the main level is a home office with built-ins. As you make your way upstairs there is a small sitting area in the loft, the second level has 3 nice size bedrooms equipped with large closets and a second large bathroom. If you want the comfort of quiet country living but still close to the amenities that town has to offer this location is perfect. Schedule your showing to see this stunning home.
Closed
$960,000
8092 W Vernal Pike, Bloomington, IN 47404
4beds
3,911sqft
Single Family Residence
Built in 2020
10 Acres Lot
$941,000 Zestimate®
$--/sqft
$4,162 Estimated rent
Home value
$941,000
$875,000 - $997,000
$4,162/mo
Zestimate® history
Owner options
List your home for rent
$4,162/mo
Rent Zestimate®
Find your next renter with Zillow Rental Manager. Plus, with online applications, you can quickly screen prospective tenants – for free.
$4,162/mo
Rent Zestimate®
Refinance and save
$6,134/mo
Est. payment
Refinancing to a lower rate could help reduce your monthly payments and save thousands over the life of the loan.
$6,134/mo
Est. payment
Explore your selling options
Work with a Zillow partner agent
Leverage their expertise and Zillow's premium Showcase listings to get your home seen by more buyers.
Get startedList with your own agent
Get your home in front of millions of buyers by listing it on Zillow.
Learn how to do itSell it yourself
Take full control of how buyers see your home on Zillow by listing For Sale by Owner (FSBO).
List your homeWhat's special
Beautiful stone fireplaceCovered back porchMain level bedroomLong drivewayNice size bedroomsHome office with built-insBig windows
Zillow last checked:
Listing updated:
Listed by:
Tonya Clark Lori@CallChoiceRealty.com,
Choice Realty & Management
Bought with:
Kara Hinshaw, RB14036710
Key Associates Signature Realty
Source: IRMLS,MLS#: 202440206
Facts & features
Interior
Bedrooms & bathrooms
- Bedrooms: 4
- Bathrooms: 3
- Full bathrooms: 2
- 1/2 bathrooms: 1
- Main level bedrooms: 1
Bedroom 1
- Level: Main
Bedroom 2
- Level: Upper
Kitchen
- Level: Main
- Area: 391
- Dimensions: 23 x 17
Living room
- Level: Main
- Area: 450
- Dimensions: 25 x 18
Heating
- Propane Tank Rented
Cooling
- Central Air
Appliances
- Included: Range/Oven Hook Up Gas, Dishwasher, Microwave, Refrigerator, Washer, Dryer-Gas, Exhaust Fan, Double Oven, Gas Range, Gas Water Heater
- Laundry: Gas Dryer Hookup, Sink, Main Level
Features
- Walk-In Closet(s), Eat-in Kitchen, Open Floorplan, Pantry, Double Vanity, Stand Up Shower, Main Level Bedroom Suite, Custom Cabinetry
- Windows: Blinds
- Has basement: No
- Number of fireplaces: 1
- Fireplace features: Family Room
Interior area
- Total structure area: 3,911
- Total interior livable area: 3,911 sqft
- Finished area above ground: 3,911
- Finished area below ground: 0
Property
Parking
- Total spaces: 3
- Parking features: Attached, Garage Door Opener, Gravel
- Attached garage spaces: 3
- Has uncovered spaces: Yes
Features
- Levels: Two
- Stories: 2
- Patio & porch: Covered, Porch Covered
Lot
- Size: 10 Acres
- Features: Irregular Lot, Few Trees
Details
- Parcel number: 530428300003.000011
Construction
Type & style
- Home type: SingleFamily
- Property subtype: Single Family Residence
Materials
- Stone, Fiber Cement
- Foundation: Slab
- Roof: Metal
Condition
- New construction: No
- Year built: 2020
Utilities & green energy
- Electric: REMC
- Gas: Shelby County Co-op
- Sewer: Septic Tank
- Water: City, Van Buren Water
Community & HOA
Community
- Subdivision: None
Location
- Region: Bloomington
Financial & listing details
- Tax assessed value: $533,300
- Annual tax amount: $4,000
- Date on market: 10/16/2024
- Listing terms: Cash,Conventional,FHA,USDA Loan,VA Loan
Price history
| Date | Event | Price |
|---|---|---|
| 12/17/2024 | Sold | $960,000-12.7% |
Source:  IRMLS #202440206 Report a problem IRMLS #202440206 Report a problem | ||
| 10/16/2024 | Listed for sale | $1,100,000 |
Source: IRMLS #202440206 Report a problem | ||
Public tax history
| Year | Property taxes | Tax assessment |
|---|---|---|
| 2025 | $4,029 +3.6% | $533,300 +19.7% |
| 2024 | $3,887 -2.5% | $445,400 +4.1% |
| 2023 | $3,987 +41.6% | $428,000 +3.1% |
| 2022 | $2,815 +859.3% | $415,100 +41.4% |
| 2021 | $293 -12% | $293,600 +1679.4% |
| 2020 | $333 -2.8% | $16,500 -15.4% |
| 2019 | $343 -23.7% | $19,500 -3% |
| 2018 | $449 +5.5% | $20,100 -13% |
| 2017 | $426 | $23,100 -5.7% |
| 2016 | $426 -12.5% | $24,500 -15.5% |
| 2014 | $487 +53.2% | $29,000 +59.3% |
| 2010 | $318 +35.8% | $18,200 +2.8% |
| 2009 | $234 | $17,700 |
Find assessor info on the county website
Neighborhood: 47404
Nearby homes
- $381,700-- bd2 ba1.1k sqft8090 W Vernal Pike, Bloomington, IN 47404Off Market
- $1,043,8003 bd2 ba2.4k sqft8550 W Vernal Pike, Bloomington, IN 47404Off Market
- $226,2002 bd1 ba1k sqft8180 W Howard Rd, Bloomington, IN 47404Off Market
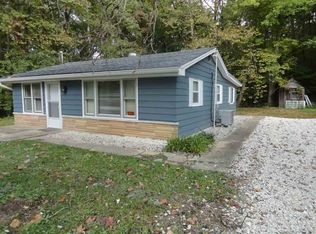
- $733,7004 bd3 ba3.3k sqft8111 W Vernal Pike, Bloomington, IN 47404Off Market
- $301,4003 bd2 ba1.5k sqft7898 W Howard Rd, Bloomington, IN 47404Off Market
- $255,7003 bd2 ba1.8k sqft7996 W Howard Rd, Bloomington, IN 47404Off Market
- $222,5003 bd1 ba1.1k sqft7970 W Howard Rd, Bloomington, IN 47404Off Market
- $51,700-- bd-- ba-- sqft8188 W Howard Rd, Bloomington, IN 47404Off Market
Nearby schools
GreatSchools rating
- NAEdgewood Primary SchoolGrades: K-2Distance: 3.6 mi
- 6/10Edgewood Junior High SchoolGrades: 6-8Distance: 3.7 mi
- 8/10Edgewood High SchoolGrades: 9-12Distance: 3.6 mi
Schools provided by the listing agent
- Elementary: Edgewood
- Middle: Edgewood
- High: Edgewood
- District: Richland-Bean Blossom Community Schools
Source: IRMLS. This data may not be complete. We recommend contacting the local school district to confirm school assignments for this home.
Sell for more on Zillow
Get a Zillow Showcase℠ listing at no additional cost and you could sell for .
$941,000
2% more
+$18,820
With Zillow Showcase(estimated)
$959,820
Sell for more on Zillow
Get a Zillow Showcase℠ listing at no additional cost and you could sell for .
$941,000
2% more
+$18,820
With Zillow Showcase(estimated)
$959,820
- Indiana
- Monroe County
- Bloomington
- 47404
- 8092 W Vernal Pike
