Skip main navigation
Sold for $340,000
  • $340,000

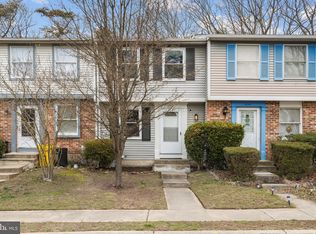
    8092 Wolsey Ct, Pasadena, MD 21122

    3beds
    1,185sqft
    Townhouse
    Built in 1986
    1,513 Square Feet Lot
    $345,700 Zestimate®
    $287/sqft
    $2,152 Estimated rent

    Home value

    $345,700

    $322,000 - $373,000

    $2,152/mo

    Zestimate® history
    Loading
    Loading...

    Owner options

    List your home for rent

    $2,152/mo

    Rent Zestimate®

    Find your next renter with Zillow Rental Manager. Plus, with online applications, you can quickly screen prospective tenants – for free.

    Learn more

    $2,152/mo

    Rent Zestimate®

    Refinance and save

    $2,167/mo

    Est. payment

    Refinancing to a lower rate could help reduce your monthly payments and save thousands over the life of the loan.

    See today's rates

    $2,167/mo

    Est. payment

    Explore your selling options

    Work with a Zillow partner agent

    Leverage their expertise and Zillow's premium Showcase listings to get your home seen by more buyers.

    Get started

    List with your own agent

    Get your home in front of millions of buyers by listing it on Zillow.

    Learn how to do it

    Sell it yourself

    Take full control of how buyers see your home on Zillow by listing For Sale by Owner (FSBO).

    List your home

    What's special

    Updated floorsLaundry and storage roomLots of natural lightSpacious yardFacing trees and natureExtra third bedroomWalkout sliding doors
    *** Multiple offers received. Please bring highest and best by Sunday, March 23rd @ 5pm *** Welcome to 8092 Wolsey Ct, a BEAUTIFULLY maintained and nicely updated Townhome in sought after Chesterfield Community! This fully updated townhome offers everything one needs to come home, relax or have family or friend gatherings. The fully updated beautiful kitchen offers newer quartz countertops, stainless-steel appliances and updated floors throughout. Two large bedrooms with nicely sized closets, a full bath on the third floor will have you rested up and ready for a work week. Basement offers lots of natural light through the walkout sliding doors. Basement also offers updated half bath and an EXTRA third bedroom with a closet which walks out to a deck and spacious yard, perfect for relaxing and enjoying some much-needed outdoor space facing trees and nature. What more would you want?! Additionally, laundry and storage room in basement for extra storage. Included with living in Chesterfield community is a swimming pool, basketball courts and playground. Close to everything!! Schedule your showings ASAP! This one won't last long at this price! Please note* Seller is currently under contract on her new home so please use the addendum attached in disclosures Home of Choice Addendum when writing your offer. Thank you!"

    Zillow last checked:

    Listing updated:

    Listed by:

    John Fink 410-459-9284,

    Berkshire Hathaway HomeServices PenFed Realty

    Bought with:

    Chris Fuller

    Long & Foster Real Estate, Inc.

    Source: Bright MLS,MLS#: MDAA2108896MLS Logo

    Facts & features

    Interior

    Bedrooms & bathrooms
    • Bedrooms: 3
    • Bathrooms: 2
    • Full bathrooms: 1
    • 1/2 bathrooms: 1
    • Main level bathrooms: 2
    • Main level bedrooms: 3
    Basement
    • Area: 450
    Heating
    • Heat Pump, Electric
    Cooling
    • Heat Pump, Electric
    Appliances
    • Included: Electric Water Heater
    Features
    • Basement: Finished
    • Has fireplace: No
    Interior area
    • Total structure area: 1,410
    • Total interior livable area: 1,185 sqft
    • Finished area above ground: 960
    • Finished area below ground: 225

    Property

    Parking
    • Total spaces: 2
    • Parking features: Off Site
    Accessibility
    • Accessibility features: None
    Features
    • Levels: Three
    • Stories: 3
    • Pool features: None
    Lot
    • Size: 1,513 Square Feet
    Details
    • Additional structures: Above Grade, Below Grade
    • Parcel number: 020319090044227
    • Zoning: R5
    • Special conditions: Standard

    Construction

    Type & style
    • Home type: Townhouse
    • Architectural style: Other
    • Property subtype: Townhouse
    Materials
    • Brick Front
    • Foundation: Block
    Condition
    • New construction: No
    • Year built: 1986

    Utilities & green energy

    • Sewer: Public Sewer
    • Water: Public

    Community & HOA

    Community
    • Subdivision: Chesterfield
    HOA
    • Has HOA: Yes
    • HOA fee: $99 monthly
    Location
    • Region: Pasadena

    Financial & listing details

    • Price per square foot: $287/sqft
    • Tax assessed value: $240,733
    • Annual tax amount: $2,785
    • Date on market: 3/18/2025
    • Listing agreement: Exclusive Right To Sell
    • Ownership: Fee Simple

    Price history

    DateEventPrice
    4/25/2025Sold$340,000+4.6%$287/sqft
    Source: Bright MLS #MDAA2108896 Report a problem
    3/24/2025Contingent$325,000$274/sqft
    Source: Bright MLS #MDAA2108896 Report a problem
    3/18/2025Listed for sale$325,000$274/sqft
    Source: Bright MLS #MDAA2108896 Report a problem
    1/14/2025Listing removed$325,000$274/sqft
    Source: Bright MLS #MDAA2101370 Report a problem
    1/9/2025Listed for sale$325,000+71%$274/sqft
    Source: Bright MLS #MDAA2101370 Report a problem
    5/2/2005Sold$190,100+21.9%$160/sqft
    Source: Public Record Report a problem
    6/4/2004Sold$156,000+62.7%$132/sqft
    Source: Public Record Report a problem
    5/26/1999Sold$95,900$81/sqft
    Source: Public Record Report a problem

    Public tax history

    YearProperty taxesTax assessment
    2025$3,087 +28.4%$240,733 +9.6%
    2024$2,405 +3.3%$219,600 +3.1%
    2023$2,327 +7.8%$213,100 +3.1%
    2022$2,159 +3.2%$206,600 +3.2%
    2021$2,091 +5.5%$200,100 +5.6%
    2020$1,983 +5.8%$189,567 -5.3%
    2019$1,874 +9.7%$200,100 +18.8%
    2018$1,709 -0.5%$168,500
    2017$1,718 $168,500
    2016-- $168,500 -0.1%
    2015-- $168,600
    2014-- $168,600
    2013-- $168,600 -11%
    2012-- $189,500
    2011-- $189,500
    2010-- $189,500 -18.8%
    2009-- $233,400 +17.1%
    2008-- $199,342 +20.6%
    2007-- $165,286 +26%
    2006-- $131,230 +10.4%
    2005-- $118,916 +11.6%
    2004-- $106,603 +13.1%
    2003-- $94,290 +2.8%
    2002-- $91,752 +2.8%
    2001-- $89,216
    Find assessor info on the county website

    Neighborhood: Lake Shore

    Nearby schools

    GreatSchools rating
    Schools provided by the listing agent
    • District: Anne Arundel County Public Schools

    Source: Bright MLS. This data may not be complete. We recommend contacting the local school district to confirm school assignments for this home.

    Get a cash offer in 3 minutes
    Find out how much your home could sell for in as little as 3 minutes with a no-obligation cash offer.
    Estimated market value
    $345,700
    Get a cash offer in 3 minutes
    Find out how much your home could sell for in as little as 3 minutes with a no-obligation cash offer.
    Estimated market value
    $345,700