Skip main navigation
Sold for $445,000
  • $445,000

    8093 Ashby Gap Way, Hixson, TN 37343

    4beds
    2,492sqft
    Single Family Residence
    Built in 2021
    10,018 Square Feet Lot
    $464,900 Zestimate®
    $179/sqft
    $2,698 Estimated rent

    Home value

    $464,900

    $442,000 - $488,000

    $2,698/mo

    Zestimate® history
    Loading
    Loading...

    Owner options

    List your home for rent

    $2,698/mo

    Rent Zestimate®

    Find your next renter with Zillow Rental Manager. Plus, with online applications, you can quickly screen prospective tenants – for free.

    Learn more

    $2,698/mo

    Rent Zestimate®

    Refinance and save

    $2,594/mo

    Est. payment

    Refinancing to a lower rate could help reduce your monthly payments and save thousands over the life of the loan.

    See today's rates

    $2,594/mo

    Est. payment

    Explore your selling options

    Work with a Zillow partner agent

    Leverage their expertise and Zillow's premium Showcase listings to get your home seen by more buyers.

    Get started

    List with your own agent

    Get your home in front of millions of buyers by listing it on Zillow.

    Learn how to do it

    Sell it yourself

    Take full control of how buyers see your home on Zillow by listing For Sale by Owner (FSBO).

    List your home

    What's special

    Half bathHigh ceilingsBeautiful hardwood floors throughoutCheerful kitchenNew backsplashLarge bonus areaSmart technology
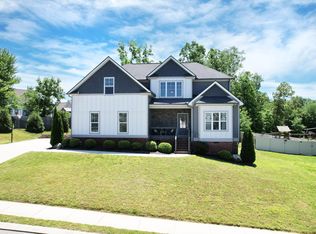
    Welcome to 8093 Ashby Gap Way. This inviting home has a well designed floor plan for modern living. As you walk in, you will be greeted by high ceilings, a plethora of natural light, and beautiful hardwood floors throughout. The cheerful kitchen has a new backsplash, pantry, and adjoining dining area. As you make your way into the living room, you will find an inviting space to relax or entertain. It boasts a beautiful fireplace, and access to the back deck. Did I mention that the Frame TV and floating console will stay? Down the hall you will find a large primary suite with a spacious bathroom, walk in closet, along with two additional bedrooms and a bathroom. The full finished basement provides plenty of additional space with the 4th bedroom, office, half bath, and large bonus area. Step outside, and enjoy a fully fenced back yard. It has recently been beautifully landscaped and sodded. This home has plenty of upgrades, including smart technology, finger print door lock, and an EV charger.

    Zillow last checked:

    Listing updated:

    Listed by:

    Kelsi Ashburn 423-400-3338,

    Keller Williams Realty,

    Laine Mitchell 423-664-1900,

    Keller Williams Realty

    Bought with:

    Lyndsey Bowman, 332262

    Keller Williams Realty

    Source: Greater Chattanooga Realtors,MLS#: 1376658

    Facts & features

    Interior

    Bedrooms & bathrooms
    • Bedrooms: 4
    • Bathrooms: 3
    • Full bathrooms: 2
    • 1/2 bathrooms: 1
    Heating
    • Central, Natural Gas
    Cooling
    • Central Air, Electric
    Appliances
    • Included: Disposal, Dishwasher, Free-Standing Electric Range, Gas Water Heater, Microwave
    • Laundry: Laundry Closet, Electric Dryer Hookup, Gas Dryer Hookup, Washer Hookup
    Features
    • Cathedral Ceiling(s), Granite Counters, High Ceilings, Open Floorplan, Pantry, Primary Downstairs, Walk-In Closet(s), Separate Shower, Tub/shower Combo, En Suite
    • Flooring: Carpet, Hardwood, Tile, Engineered Hardwood
    • Windows: Insulated Windows, Vinyl Frames
    • Basement: Finished,Full
    • Number of fireplaces: 1
    • Fireplace features: Gas Log, Great Room
    Interior area
    • Total structure area: 2,492
    • Total interior livable area: 2,492 sqft

    Property

    Parking
    • Total spaces: 2
    • Parking features: Basement, Garage Door Opener, Garage Faces Front
    • Attached garage spaces: 2
    Features
    • Levels: Two
    • Patio & porch: Deck, Patio
    • Fencing: Fenced
    Lot
    • Size: 10,018 Square Feet
    • Dimensions: 80 x 126.12
    • Features: Level, Split Possible
    Details
    • Parcel number: 074c E 019

    Construction

    Type & style
    • Home type: SingleFamily
    • Architectural style: Split Level
    • Property subtype: Single Family Residence
    Materials
    • Brick, Other, Vinyl Siding, Fiber Cement
    • Foundation: Concrete Perimeter
    • Roof: Asphalt,Shingle
    Condition
    • New construction: No
    • Year built: 2021

    Utilities & green energy

    • Water: Public
    • Utilities for property: Cable Available, Electricity Available, Phone Available, Sewer Connected, Underground Utilities

    Community & HOA

    Community
    • Security: Smoke Detector(s)
    • Subdivision: Sedman Hills
    HOA
    • Has HOA: No
    Location
    • Region: Hixson

    Financial & listing details

    • Price per square foot: $179/sqft
    • Tax assessed value: $415,200
    • Annual tax amount: $1,452
    • Date on market: 7/16/2023
    • Listing terms: Cash,Conventional,FHA,Owner May Carry,VA Loan

    Price history

    DateEventPrice
    8/31/2023Sold$445,000+1.1%$179/sqft
    Source: Greater Chattanooga Realtors #1376658 Report a problem
    7/17/2023Contingent$440,000$177/sqft
    Source: Greater Chattanooga Realtors #1376658 Report a problem
    7/16/2023Listed for sale$440,000+14.3%$177/sqft
    Source: Greater Chattanooga Realtors #1376658 Report a problem
    12/8/2021Sold$385,000$154/sqft
    Source: Public Record Report a problem

    Public tax history

    YearProperty taxesTax assessment
    2025$1,582 +9%$103,800 +60.9%
    2024$1,452 $64,500
    2023$1,452 $64,500
    2022$1,452 +765.4%$64,500 +760%
    2021$168 $7,500
    Find assessor info on the county website

    Neighborhood: 37343

    Nearby schools

    GreatSchools rating
    Schools provided by the listing agent
    • Elementary: Daisy Elementary
    • Middle: Soddy-Daisy Middle
    • High: Soddy-Daisy High

    Source: Greater Chattanooga Realtors. This data may not be complete. We recommend contacting the local school district to confirm school assignments for this home.

    Get a cash offer in 3 minutes
    Find out how much your home could sell for in as little as 3 minutes with a no-obligation cash offer.
    Estimated market value
    $464,900
    Get a cash offer in 3 minutes
    Find out how much your home could sell for in as little as 3 minutes with a no-obligation cash offer.
    Estimated market value
    $464,900