New Roof! New Carpet! Fresh Paint! Power Generator! Nestled within a serene nature conservancy, this exquisite four-bedroom, 3.1-bath home perfectly blends traditional charm and contemporary luxury. From the moment you step inside, you'll appreciate the seamless harmony between indoor and outdoor living. Designed with both entertaining and solitude in mind, this home provides the best of both worlds. The spacious open kitchen is a designer's dream, featuring high-end appliances, cherry cabinets, and every modern convenience you could desire. You'll find that it's the perfect space for whipping up culinary masterpieces while staying connected with family and guests. Gather in the cozy family room with fireplace and views of the backyard. The main level boasts an office, offering a peaceful workplace or the potential to serve as a guest bedroom. The presence of a full bathroom on the main level further enhances the convenience and versatility of this home. Upstairs, a loft provides a versatile space for relaxation or recreation, and it's flooded with natural light, thanks to the large windows that take full advantage of the lush surroundings. The luxury of the master suite is truly remarkable. It includes a sitting area, which is a tranquil escape for unwinding after a long day. The master bath features a unique dual full-body shower that's both luxurious and refreshing. Three additional bedrooms and a full bath complete the second floor. The English basement is a haven for productivity and leisure. You'll find a home office that's perfect for handling work tasks from home. The recreation room is ideal for hosting family and friends or for indulging in your hobbies and interests. This home is not just a place to live; it's a lifestyle. The enchanting woodland setting and the seamless integration of indoor and outdoor living provide a unique sense of serenity and tranquility. Welcome home to your own private wooded oasis.
Closed
$720,000
8093 Breckenridge Dr, Long Grove, IL 60047
5beds
4,100sqft
Single Family Residence
Built in 2003
0.56 Acres Lot
$865,000 Zestimate®
$176/sqft
$5,843 Estimated rent
Home value
$865,000
$822,000 - $908,000
$5,843/mo
Zestimate® history
Owner options
List your home for rent
$5,843/mo
Rent Zestimate®
Find your next renter with Zillow Rental Manager. Plus, with online applications, you can quickly screen prospective tenants – for free.
$5,843/mo
Rent Zestimate®
Refinance and save
$5,635/mo
Est. payment
Refinancing to a lower rate could help reduce your monthly payments and save thousands over the life of the loan.
$5,635/mo
Est. payment
Explore your selling options
Work with a Zillow partner agent
Leverage their expertise and Zillow's premium Showcase listings to get your home seen by more buyers.
Get startedList with your own agent
Get your home in front of millions of buyers by listing it on Zillow.
Learn how to do itSell it yourself
Take full control of how buyers see your home on Zillow by listing For Sale by Owner (FSBO).
List your homeWhat's special
Modern conveniencePower generatorContemporary luxuryMaster suiteMaster bathLarge windowsPrivate wooded oasis
Zillow last checked:
Listing updated:
Listed by:
Jane Lee 847-295-0800,
RE/MAX Top Performers
Bought with:
Donald J Marcus, ABR,GRI,SFR,SRES
@properties Christie's International Real Estate
Source: MRED as distributed by MLS GRID,MLS#: 11951587
Facts & features
Interior
Bedrooms & bathrooms
- Bedrooms: 5
- Bathrooms: 4
- Full bathrooms: 3
- 1/2 bathrooms: 1
Rooms
- Room types: Eating Area, Bedroom 5, Foyer, Exercise Room, Recreation Room, Game Room, Play Room
Primary bedroom
- Features: Flooring (Carpet), Window Treatments (All), Bathroom (Full)
- Level: Second
- Area: 572 Square Feet
- Dimensions: 44X13
Bedroom 2
- Features: Flooring (Carpet), Window Treatments (All)
- Level: Second
- Area: 210 Square Feet
- Dimensions: 14X15
Bedroom 3
- Features: Flooring (Carpet), Window Treatments (All)
- Level: Second
- Area: 192 Square Feet
- Dimensions: 16X12
Bedroom 4
- Features: Flooring (Carpet), Window Treatments (All)
- Level: Second
- Area: 156 Square Feet
- Dimensions: 13X12
Bedroom 5
- Features: Flooring (Hardwood), Window Treatments (All)
- Level: Main
- Area: 165 Square Feet
- Dimensions: 15X11
Dining room
- Features: Flooring (Hardwood), Window Treatments (All)
- Level: Main
- Area: 156 Square Feet
- Dimensions: 13X12
Eating area
- Features: Flooring (Ceramic Tile), Window Treatments (All)
- Level: Main
- Area: 130 Square Feet
- Dimensions: 13X10
Exercise room
- Features: Flooring (Carpet), Window Treatments (All)
- Level: Second
- Area: 300 Square Feet
- Dimensions: 20X15
Family room
- Features: Flooring (Hardwood), Window Treatments (All)
- Level: Main
- Area: 360 Square Feet
- Dimensions: 20X18
Foyer
- Features: Flooring (Ceramic Tile)
- Level: Main
- Area: 110 Square Feet
- Dimensions: 11X10
Game room
- Features: Flooring (Carpet)
- Level: Basement
- Area: 143 Square Feet
- Dimensions: 13X11
Kitchen
- Features: Kitchen (Eating Area-Breakfast Bar, Eating Area-Table Space, Island), Flooring (Ceramic Tile)
- Level: Main
- Area: 234 Square Feet
- Dimensions: 18X13
Laundry
- Features: Flooring (Ceramic Tile), Window Treatments (All)
- Level: Main
- Area: 132 Square Feet
- Dimensions: 22X6
Living room
- Features: Flooring (Hardwood), Window Treatments (All)
- Level: Main
- Area: 208 Square Feet
- Dimensions: 16X13
Play room
- Features: Flooring (Carpet), Window Treatments (All)
- Level: Basement
- Area: 140 Square Feet
- Dimensions: 14X10
Other
- Features: Flooring (Carpet), Window Treatments (All)
- Level: Basement
- Area: 540 Square Feet
- Dimensions: 27X20
Heating
- Natural Gas, Forced Air
Cooling
- Central Air
Appliances
- Included: Range, Microwave, Dishwasher, Refrigerator, Washer, Dryer, Disposal, Cooktop, Humidifier
- Laundry: Sink
Features
- Cathedral Ceiling(s)
- Flooring: Hardwood
- Windows: Screens
- Basement: Finished,Full
- Number of fireplaces: 1
- Fireplace features: Family Room
Interior area
- Total structure area: 5,894
- Total interior livable area: 4,100 sqft
Property
Parking
- Total spaces: 4
- Parking features: Asphalt, Garage Door Opener, On Site, Garage Owned, Attached, Garage
- Attached garage spaces: 4
- Has uncovered spaces: Yes
Accessibility
- Accessibility features: No Disability Access
Features
- Stories: 2
- Patio & porch: Deck, Patio
Lot
- Size: 0.56 Acres
- Dimensions: 155X180X135X160
- Features: Landscaped
Details
- Parcel number: 10353050140000
- Special conditions: None
- Other equipment: Water-Softener Owned, Central Vacuum, Sump Pump, Sprinkler-Lawn, Generator
Construction
Type & style
- Home type: SingleFamily
- Property subtype: Single Family Residence
Materials
- Brick, Cedar
- Roof: Other
Condition
- New construction: No
- Year built: 2003
Utilities & green energy
- Electric: Circuit Breakers, Service - 400 Amp or Greater
- Sewer: Public Sewer
- Water: Public
Community & HOA
Community
- Features: Park, Curbs, Street Lights, Street Paved
- Security: Security System, Carbon Monoxide Detector(s)
- Subdivision: Indian Creek Club
HOA
- Has HOA: Yes
- Services included: Insurance
- HOA fee: $125 monthly
Location
- Region: Long Grove
Financial & listing details
- Price per square foot: $176/sqft
- Tax assessed value: $658,836
- Annual tax amount: $15,993
- Date on market: 1/5/2024
- Listing terms: Cash
- Ownership: Fee Simple w/ HO Assn.
Price history
| Date | Event | Price |
|---|---|---|
| 1/26/2024 | Sold | $720,000-4%$176/sqft |
Source:  MRED as distributed by MLS GRID #11951587 Report a problem MRED as distributed by MLS GRID #11951587 Report a problem | ||
| 1/5/2024 | Contingent | $749,900$183/sqft |
Source: MRED as distributed by MLS GRID #11951587 Report a problem | ||
| 1/5/2024 | Listed for sale | $749,900$183/sqft |
Source: MRED as distributed by MLS GRID #11951587 Report a problem | ||
| 12/27/2023 | Listing removed | -- |
Source: MRED as distributed by MLS GRID #11934101 Report a problem | ||
| 11/17/2023 | Price change | $749,900-2.5%$183/sqft |
Source: MRED as distributed by MLS GRID #11923187 Report a problem | ||
| 11/2/2023 | Price change | $769,000-3.8%$188/sqft |
Source: MRED as distributed by MLS GRID #11907471 Report a problem | ||
| 10/17/2023 | Listed for sale | $799,000+41.4%$195/sqft |
Source: MRED as distributed by MLS GRID #11907471 Report a problem | ||
| 6/6/2014 | Sold | $565,000-9.6%$138/sqft |
Source: MRED as distributed by MLS GRID #08536962 Report a problem | ||
| 3/28/2014 | Pending sale | $625,000$152/sqft |
Source: Prudential Rubloff #08536962 Report a problem | ||
| 2/15/2014 | Listed for sale | $625,000-10.5%$152/sqft |
Source: Prudential Rubloff #08536962 Report a problem | ||
| 8/17/2012 | Listing removed | $698,000$170/sqft |
Source: Coldwell Banker Residential Brokerage - Buffalo Grove #08092201 Report a problem | ||
| 6/16/2012 | Listed for sale | $698,000+16.9%$170/sqft |
Source: Coldwell Banker Residential Brokerage - Buffalo Grove #08092201 Report a problem | ||
| 7/3/2003 | Sold | $597,000$146/sqft |
Source: Public Record Report a problem | ||
Public tax history
| Year | Property taxes | Tax assessment |
|---|---|---|
| 2024 | $16,510 +3.1% | $245,487 +11.8% |
| 2023 | $16,011 +0.1% | $219,590 +9.1% |
| 2022 | $15,994 +4.8% | $201,200 +1.7% |
| 2021 | $15,255 +0.1% | $197,903 +6.6% |
| 2020 | $15,246 +3.5% | $185,716 +3.4% |
| 2019 | $14,735 -11.1% | $179,609 -13.6% |
| 2018 | $16,583 | $207,856 +3.3% |
| 2017 | $16,583 +2.7% | $201,313 +5.3% |
| 2016 | $16,144 +18% | $191,199 +6.7% |
| 2015 | $13,677 +2.9% | $179,244 +19.9% |
| 2014 | $13,288 +5.9% | $149,450 -0.9% |
| 2012 | $12,544 -9.9% | $150,777 -17.6% |
| 2011 | $13,929 -2.3% | $183,005 -11.3% |
| 2010 | $14,256 +4.2% | $206,254 -5.3% |
| 2009 | $13,684 +3.6% | $217,860 |
| 2008 | $13,207 +4.6% | $217,860 +1.4% |
| 2006 | $12,631 -2.5% | $214,792 |
| 2005 | $12,957 -2.4% | -- |
| 2004 | $13,271 +0.3% | -- |
| 2003 | $13,226 +7180.1% | -- |
| 2002 | $182 +93.6% | -- |
| 2001 | $94 -48.9% | $2,591 +4% |
| 2000 | $184 | $2,492 |
Find assessor info on the county website
Neighborhood: 60047
Nearby homes
- $1,071,7004 bd5 ba4.5k sqft8091 Breckenridge Dr, Long Grove, IL 60047Off Market
- $799,9005 bd4 ba3.9k sqft8095 Boulder Ct, Long Grove, IL 60047For Sale

- $747,6004 bd2 ba3.3k sqft8097 Boulder Ct, Long Grove, IL 60047Off Market
- $949,7005 bd4 ba4k sqft8115 Danneil Ct, Long Grove, IL 60047Off Market
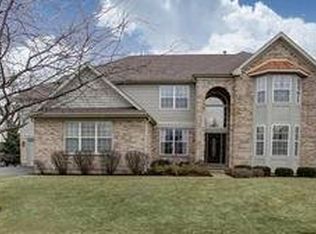
- $809,9005 bd4 ba3.4k sqft8099 Boulder Ct, Long Grove, IL 60047Off Market
- $---- bd-- ba-- sqft8099 Boulder Ct, Lake Zurich, IL 60047Off Market
- $3-- bd-- ba-- sqftDanneil Ct, Long grove, IL 60047Off Market
- $3-- bd-- ba-- sqftS Boulder Ct, Long grove, IL 60047Off Market
Nearby schools
GreatSchools rating
- 8/10Fremont Intermediate SchoolGrades: 3-5Distance: 3.4 mi
- 7/10Fremont Jr High/Middle SchoolGrades: 6-8Distance: 3.4 mi
- 7/10Mundelein Cons High SchoolGrades: 9-12Distance: 2.2 mi
Schools provided by the listing agent
- Elementary: Fremont Elementary School
- Middle: Fremont Middle School
- High: Mundelein Cons High School
- District: 79
Source: MRED as distributed by MLS GRID. This data may not be complete. We recommend contacting the local school district to confirm school assignments for this home.
Get a cash offer in 3 minutes
Find out how much your home could sell for in as little as 3 minutes with a no-obligation cash offer.
Estimated market value
$865,000
Get a cash offer in 3 minutes
Find out how much your home could sell for in as little as 3 minutes with a no-obligation cash offer.
Estimated market value
$865,000
- Illinois
- Lake County
- Long Grove
- 60047
- 8093 Breckenridge Dr
Nearby cities
Nearby zip codes
Other Long Grove Topics
