Skip main navigation
For sale
  • $1,425,000

    8093 Del Monte Ave, Newark, CA 94560

    3beds
    1,240sqft
    : 
    $9,499/mo
    Get pre-qualified
    Residential, Single Family Residence
    Built in 1976
    6,965 Square Feet Lot
    $1,397,100 Zestimate®
    $1,149/sqft
    $-- HOA

    What's special

    Larger-than-average lotDesigner finishesNew roofNew ac and furnacePremium flooringPremium finishesSmooth texture throughout
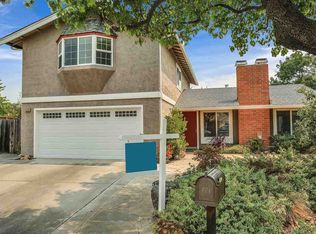
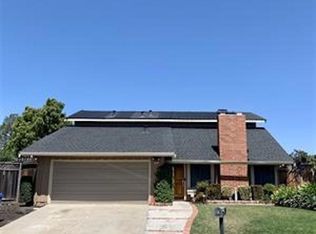
    Welcome to 8093 Del Monte, a beautifully remodeled home in one of Newark’s most desirable areas. Situated on a larger-than-average lot, this property combines modern upgrades, quality finishes, and exceptional convenience. The home has been fully remodeled with premium flooring, smooth texture throughout, a beautifully updated kitchen and bathrooms, designer finishes, a new roof, and dual-pane windows. A permitted new half bathroom adds valuable functionality, and all improvements have been completed with permits for added peace of mind. New AC and furnace. The property also features a detached shed thoughtfully completed as a versatile yoga studio or private office, providing an ideal space for working from home, exercising, or pursuing hobbies. Conveniently located near Highway 84, the home offers easy access to Facebook/Meta headquarters and numerous other major Bay Area technology companies, making it an excellent choice for professionals seeking both lifestyle and commute convenience. With its generous lot, extensive permitted upgrades, premium finishes, and sought-after location, 8093 Del Monte is a rare opportunity to own a truly move-in-ready home in one of Newark’s best areas.
    10 days
    362
    17

    Zillow last checked:

    Listing updated:

    Listed by:

    Chris Hotaki DRE #01481363 510-552-1844,

    Pacific Realty Partners,

    Basil Yaqub DRE #01739947 510-493-3508,

    Pacific Realty Partners

    Source: Bay East AOR,MLS#: 41145728MLS Logo

      Facts & features

      Interior

      Bedrooms & bathrooms
      • Bedrooms: 3
      • Bathrooms: 3
      • Full bathrooms: 2
      • Partial bathrooms: 1
      Rooms
      • Room types: 3 Bedrooms, 2.5 Baths, Main Entry, Other
      Bathroom
      • Features: Tile, Tub, Updated Baths, Dual Flush Toilet, Stall Shower
      Kitchen
      • Features: Tile Counters, Dishwasher, Eat-in Kitchen, Gas Range/Cooktop, Kitchen Island, Microwave, Updated Kitchen
      Heating
      • Forced Air
      Cooling
      • Central Air
      Appliances
      • Included: Dishwasher, Gas Range, Microwave
      • Laundry: In Garage, Common Area
      Features
      • Updated Kitchen
      • Flooring: Laminate, Tile
      • Windows: Double Pane Windows
      • Has fireplace: Yes
      • Fireplace features: Other
      Interior area
      • Total structure area: 1,240
      • Total interior livable area: 1,240 sqft

      Property

      Parking
      • Total spaces: 2
      • Parking features: Attached, Garage Door Opener
      • Garage spaces: 2
      Features
      • Levels: One
      • Stories: 1
      • Exterior features: Garden/Play
      • Pool features: None
      • Fencing: Fenced
      • Has view: Yes
      • View description: Park/Greenbelt
      Lot
      • Size: 6,965 Square Feet
      • Features: Premium Lot, Sprinklers In Rear, Back Yard, Front Yard, Side Yard, Landscape Back, Landscape Front
      Details
      • Additional structures: Shed(s)
      • Parcel number: 92A51840
      • Special conditions: Standard
      • Other equipment: Irrigation Equipment

      Construction

      Type & style
      • Home type: SingleFamily
      • Architectural style: Ranch
      • Property subtype: Residential, Single Family Residence
      Materials
      • Stucco
      • Foundation: Slab
      • Roof: Composition
      Condition
      • Existing
      • New construction: No
      • Year built: 1976

      Utilities & green energy

      • Electric: No Solar
      • Sewer: Public Sewer
      • Water: Public

      Community & HOA

      Community
      • Security: Carbon Monoxide Detector(s), Double Strapped Water Heater, Smoke Detector(s)
      • Subdivision: Newark
      HOA
      • Has HOA: No
      Location
      • Region: Newark

      Financial & listing details

      • Price per square foot: $1,149/sqft
      • Tax assessed value: $127,018
      • Price range: $1.4M - $1.4M
      • Date on market: 8/20/2026
      • Listing agreement: Excl Right
      • Listing terms: Cash,Conventional

        Estimated market value

        $1,397,100

        $1.33M - $1.47M

        $4,142/mo

        Price history

        DateEventPrice
        8/21/2026Listed for sale$1,425,000+35.7%$1,149/sqft
        Source: Bay East AOR #41145728 Report a problem
        4/20/2026Sold$1,050,000+31.4%$847/sqft
        Source: bridgeMLS/CCAR/Bay East AOR #41124989 Report a problem
        3/15/2026Pending sale$799,000$644/sqft
        Source: bridgeMLS/CCAR/Bay East AOR #41124989 Report a problem
        2/24/2026Listed for sale$799,000$644/sqft
        Source: bridgeMLS/CCAR/Bay East AOR #41124989 Report a problem

        Public tax history

        YearProperty taxesTax assessment
        2026-- $127,018 +2%
        2025$2,132 +2.4%$124,527 +2%
        2024$2,083 +3.9%$122,086 +2%
        2023$2,006 +2.8%$119,692 +2%
        2022$1,952 +2.3%$117,345 +2%
        2021$1,908 +5.8%$115,045 +1%
        2020$1,803 +1.2%$113,865 +2%
        2019$1,782 +4.7%$111,633 +2%
        2018$1,702 $109,444 +2%
        2017$1,702 +2.2%$107,298 +2%
        2016$1,666 +3.7%$105,194 +1.5%
        2015$1,606 $103,615 +2%
        2014$1,606 $101,585 +0.5%
        2013-- $101,126 +2%
        2012-- $99,144 +2%
        2011-- $97,201 +0.8%
        2010-- $96,475 -0.2%
        2009-- $96,705 +2%
        2008-- $94,809 +2%
        2007-- $92,949 +2%
        2006-- $91,127 +2%
        2005-- $89,340 +2%
        2004-- $87,590 +1.9%
        2003-- $85,985 +2%
        2002-- $84,299 +2%
        2001$1,049 $82,645
        Find assessor info on the county website

        Monthly payment

        Est. payment

        Payment breakdown

        Explore the cost of this home by adjusting the details. Changes won't be saved.
        All calculations are estimates and provided by Zillow, Inc. for informational purposes only. Actual amounts may vary.
        HOA fees may include property taxes on listings classified as Co-Ops. Contact the listing agent and/or owner for fee details.
        See how much you could borrow to make a competitive offer.

        Climate risks

        Neighborhood: 94560

        Getting around

        20 / 100
        Car-Dependent
        42 / 100
        Somewhat Bikeable

        Nearby schools

        GreatSchools rating

        A local agent can set up tours, give advice and negotiate with sellers.

        Browse local experts
            • Local buyer's agents are ready to help