Skip main navigation
Sold for $369,900
  • $369,900

    8093 Flying Duck Dr, Milton, FL 32583

    4beds
    2,384sqft
    Single Family Residence
    Built in 2026
    7,405 Square Feet Lot
    $370,100 Zestimate®
    $155/sqft
    $2,444 Estimated rent

    Home value

    $370,100

    $352,000 - $389,000

    $2,444/mo

    Zestimate® history
    Loading
    Loading...

    Owner options

    List your home for rent

    $2,444/mo

    Rent Zestimate®

    Find your next renter with Zillow Rental Manager. Plus, with online applications, you can quickly screen prospective tenants – for free.

    Learn more

    $2,444/mo

    Rent Zestimate®

    Refinance and save

    $3,130/mo

    Est. payment

    Refinancing to a lower rate could help reduce your monthly payments and save thousands over the life of the loan.

    See today's rates

    $3,130/mo

    Est. payment

    Explore your selling options

    Work with a Zillow partner agent

    Leverage their expertise and Zillow's premium Showcase listings to get your home seen by more buyers.

    Get started

    List with your own agent

    Get your home in front of millions of buyers by listing it on Zillow.

    Learn how to do it

    Sell it yourself

    Take full control of how buyers see your home on Zillow by listing For Sale by Owner (FSBO).

    List your home

    What's special

    Nice islandStylish contemporary curb appealBeautiful community poolLazy riverQuiet dishwasherSeamless open layoutQuartz kitchen countertops
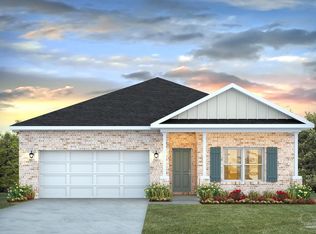
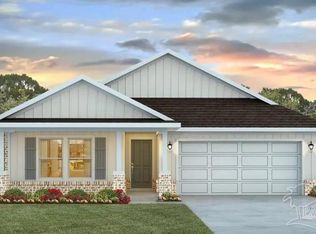
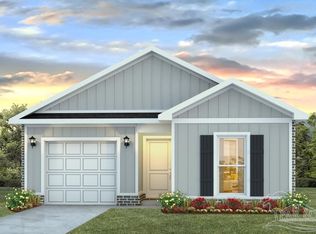
    Welcome to Blackwater Reserve! Brand NEW community featuring a beautiful community pool, Lazy River and Pickle Ball. Just under 2,400 square feet, this beautiful two- story home offers 4-bedrooms with 2.5-bathrooms, a 2-car garage, and a seamless open layout. The kitchen, living room & dining area flow together for relaxed living. Open kitchen features: all stainless-steel appliances, pantry, Quartz kitchen countertops, nice island, smooth-top range, built in microwave & quiet dishwasher. Bedroom 1 on the first floor offers a spacious walk-in closet, & adjoining bath has a double vanity, large shower, linen, and water closet. This highly desirable home comes standard with a Smart Home Technology package with several Smart devices for your convenience. Hurricane fabric window and door protection is standard. Fabric Hurricane door and window protection is also included. Enjoy the stylish contemporary curb appeal in the rapidly growing area.

    Zillow last checked:

    Listing updated:

    Listed by:

    Olesya Chatraw 850-377-2101,

    D R Horton Realty of NW Florida, LLC

    Bought with:

    Crystal George

    Navy To Navy Homes

    Source: PAR,MLS#: 684964MLS Logo

    Facts & features

    Interior

    Bedrooms & bathrooms
    • Bedrooms: 4
    • Bathrooms: 3
    • Full bathrooms: 2
    • 1/2 bathrooms: 1
    Bedroom
    • Level: First
    • Area: 199.95
    • Dimensions: 15.5 x 12.9
    Kitchen
    • Level: First
    • Area: 203.55
    • Dimensions: 11.5 x 17.7
    Living room
    • Level: First
    • Area: 389.55
    • Dimensions: 15.9 x 24.5
    Heating
    • Central
    Cooling
    • Central Air
    Appliances
    • Included: Electric Water Heater, Built In Microwave, Dishwasher
    • Laundry: Inside, W/D Hookups
    Features
    • Baseboards, High Ceilings, Recessed Lighting
    • Flooring: Vinyl, Carpet
    • Windows: Double Pane Windows, Shutters
    • Has basement: No
    Interior area
    • Total structure area: 2,384
    • Total interior livable area: 2,384 sqft

    Property

    Parking
    • Total spaces: 2
    • Parking features: 2 Car Garage, Front Entrance, Garage Door Opener
    • Garage spaces: 2
    Features
    • Levels: Two
    • Stories: 2
    • Patio & porch: Patio
    • Pool features: None, Community
    Lot
    • Size: 7,405 Square Feet
    • Features: Central Access
    Details
    • Parcel number: 061n27039400j000020
    • Zoning description: Res Single

    Construction

    Type & style
    • Home type: SingleFamily
    • Architectural style: Contemporary, Craftsman
    • Property subtype: Single Family Residence
    Materials
    • Brick, Frame
    • Foundation: Slab
    • Roof: Shingle
    Condition
    • Under Construction
    • New construction: Yes
    • Year built: 2026
    Details
    • Warranty included: Yes

    Utilities & green energy

    • Electric: Circuit Breakers, Copper Wiring
    • Sewer: Public Sewer
    • Water: Public
    • Utilities for property: Cable Available

    Community & HOA

    Community
    • Security: Smoke Detector(s)
    • Subdivision: Blackwater Reserve
    HOA
    • Has HOA: Yes
    • HOA fee: $615 annually
    Location
    • Region: Milton

    Financial & listing details

    • Price per square foot: $155/sqft
    • Price range: $369.9K - $369.9K
    • Date on market: 6/25/2026
    • Cumulative days on market: 71 days
    • Road surface type: Paved

    Price history

    DateEventPrice
    10/7/2026Sold$369,900-1.3%$155/sqft
    Source: PAR #684964 Report a problem
    9/4/2026Pending sale$374,900$157/sqft
    Source: PAR #684964 Report a problem
    7/21/2026Price change$374,900-1.3%$157/sqft
    Source: PAR #684964 Report a problem
    6/25/2026Listed for sale$379,900$159/sqft
    Source: PAR #684964 Report a problem

    Public tax history

    Tax history is unavailable.

    Neighborhood: 32583

    Nearby schools

    GreatSchools rating
    Schools provided by the listing agent
    • Elementary: East Milton
    • Middle: KING
    • High: Milton

    Source: PAR. This data may not be complete. We recommend contacting the local school district to confirm school assignments for this home.

    Sell for more on Zillow
    Get a Zillow Showcase℠ listing at no additional cost and you could sell for .
    $370,100
    2% more
    +$7,402
    With Zillow Showcase(estimated)
    $377,502
    Sell for more on Zillow
    Get a Zillow Showcase℠ listing at no additional cost and you could sell for .
    $370,100
    2% more
    +$7,402
    With Zillow Showcase(estimated)
    $377,502