Charming, well-maintained 3-bedroom townhome with easy highway access and a private backyard! Includes a main-level powder bath and a spacious kitchen with an island, plenty of counter space, and a storage pantry. The bright dining room comfortably fits a 6-person table and overlooks the deck and backyard. All three bedrooms are upstairs, featuring a large master bedroom with a walk-in closet and en suite bath. The secondary bedrooms are cozy and offer excellent privacy. The convenient upstairs laundry room means no hauling laundry up and down the stairs. Relax in your landscaped backyard with a Trex deck. New carpet, vinyl siding and roof. Close to DTC, with easy access to E470, Arapahoe Road, Meridian Business Park, and more. Located in the highly desirable Cherry Creek School District.
Sold for $477,000
$477,000
8093 S Kittredge Way, Englewood, CO 80112
3beds
1,488sqft
Townhouse
Built in 2001
3,049 Square Feet Lot
$454,400 Zestimate®
$321/sqft
$2,676 Estimated rent
Home value
$454,400
$432,000 - $477,000
$2,676/mo
Zestimate® history
Owner options
List your home for rent
$2,676/mo
Rent Zestimate®
Find your next renter with Zillow Rental Manager. Plus, with online applications, you can quickly screen prospective tenants – for free.
$2,676/mo
Rent Zestimate®
Refinance and save
$2,954/mo
Est. payment
Refinancing to a lower rate could help reduce your monthly payments and save thousands over the life of the loan.
$2,954/mo
Est. payment
Explore your selling options
Work with a Zillow partner agent
Leverage their expertise and Zillow's premium Showcase listings to get your home seen by more buyers.
Get startedList with your own agent
Get your home in front of millions of buyers by listing it on Zillow.
Learn how to do itSell it yourself
Take full control of how buyers see your home on Zillow by listing For Sale by Owner (FSBO).
List your homeWhat's special
Zillow last checked:
Listing updated:
Listed by:
Osmirelly Kidwell 303-862-0809 osmirely@hotmail.com,
Coldwell Banker Realty 24
Bought with:
Nick Voronkov, 100071953
RE Brokers
Source: REcolorado as distributed by MLS GRID,MLS#: 2419451
Facts & features
Interior
Bedrooms & bathrooms
- Bedrooms: 3
- Bathrooms: 3
- Full bathrooms: 2
- 1/2 bathrooms: 1
- Main level bathrooms: 1
Primary bedroom
- Level: Upper
Bedroom
- Level: Upper
Bedroom
- Level: Upper
Primary bathroom
- Level: Upper
Bathroom
- Level: Upper
Bathroom
- Level: Main
Dining room
- Level: Main
Kitchen
- Level: Main
Laundry
- Level: Main
Living room
- Level: Main
Heating
- Forced Air, Natural Gas
Cooling
- Central Air
Appliances
- Included: Dishwasher, Disposal, Microwave, Oven, Range, Refrigerator
Features
- Ceiling Fan(s), Granite Counters, Kitchen Island
- Flooring: Carpet, Laminate, Wood
- Windows: Double Pane Windows, Window Coverings
- Has basement: No
- Common walls with other units/homes: End Unit,No One Above,No One Below,1 Common Wall
Interior area
- Total structure area: 1,488
- Total interior livable area: 1,488 sqft
- Finished area above ground: 1,488
Property
Parking
- Total spaces: 2
- Parking features: Concrete
- Attached garage spaces: 2
Features
- Levels: Two
- Stories: 2
- Fencing: Full
Lot
- Size: 3,049 Square Feet
Details
- Parcel number: 034109633
- Special conditions: Standard
Construction
Type & style
- Home type: Townhouse
- Property subtype: Townhouse
- Attached to another structure: Yes
Materials
- Frame, Wood Siding
- Foundation: Slab
- Roof: Composition
Condition
- Year built: 2001
Utilities & green energy
- Electric: 110V, 220 Volts
- Sewer: Public Sewer
- Water: Public
- Utilities for property: Cable Available, Electricity Connected, Internet Access (Wired), Natural Gas Connected, Phone Available
Community & HOA
Community
- Security: Smoke Detector(s)
- Subdivision: Southcreek
HOA
- Has HOA: Yes
- Services included: Maintenance Grounds, Maintenance Structure, Recycling, Trash
- HOA fee: $165 monthly
- HOA name: Southcreek Master
- HOA phone: 303-952-4004
- Second HOA fee: $25 monthly
- Second HOA name: Southcreek Paired
- Second HOA phone: 303-420-4433
Location
- Region: Englewood
Financial & listing details
- Price per square foot: $321/sqft
- Tax assessed value: $472,200
- Annual tax amount: $2,645
- Date on market: 8/1/2024
- Listing terms: Cash,Conventional,FHA,VA Loan
- Exclusions: Seller's Personal Property, Staging Items
- Ownership: Individual
- Electric utility on property: Yes
- Road surface type: Paved
Price history
| Date | Event | Price |
|---|---|---|
| 10/31/2024 | Sold | $477,000-0.6%$321/sqft |
Source:  REcolorado as distributed by MLS GRID #2419451 Report a problem REcolorado as distributed by MLS GRID #2419451 Report a problem | ||
| 9/25/2024 | Pending sale | $479,900$323/sqft |
Source: REcolorado as distributed by MLS GRID #2419451 Report a problem | ||
| 8/24/2024 | Price change | $479,900-2%$323/sqft |
Source: REcolorado as distributed by MLS GRID #2419451 Report a problem | ||
| 8/9/2024 | Price change | $489,900-1%$329/sqft |
Source: REcolorado as distributed by MLS GRID #2419451 Report a problem | ||
| 8/1/2024 | Listed for sale | $495,000+66.1%$333/sqft |
Source: REcolorado as distributed by MLS GRID #2419451 Report a problem | ||
| 8/25/2021 | Listing removed | -- |
Source: Zillow Rental Manager Report a problem | ||
| 8/18/2021 | Listed for rent | $2,400$2/sqft |
Source: Zillow Rental Manager Report a problem | ||
| 11/21/2016 | Sold | $298,000-0.6%$200/sqft |
Source: Public Record Report a problem | ||
| 10/15/2016 | Price change | $299,900-1.7%$202/sqft |
Source: Keller Williams - Keller Williams Real Estate, LLC,303-768-9200 #6877041 Report a problem | ||
| 10/2/2016 | Listed for sale | $305,000+62.2%$205/sqft |
Source: Keller Williams - Keller Williams Real Estate, LLC,303-768-9200 #6877041 Report a problem | ||
| 3/21/2007 | Sold | $188,000+1.3%$126/sqft |
Source: Public Record Report a problem | ||
| 12/13/2001 | Sold | $185,671$125/sqft |
Source: Public Record Report a problem | ||
Public tax history
| Year | Property taxes | Tax assessment |
|---|---|---|
| 2025 | $3,193 +10.4% | $29,513 -1.1% |
| 2024 | $2,893 +9.4% | $29,855 -11.8% |
| 2023 | $2,645 -11.1% | $33,866 +33.5% |
| 2022 | $2,973 | $25,368 -2.8% |
| 2021 | -- | $26,098 +6% |
| 2020 | $2,934 +17.8% | $24,625 |
| 2019 | $2,491 | $24,625 +22% |
| 2018 | $2,491 +0.5% | $20,182 |
| 2017 | $2,479 | $20,182 +14.5% |
| 2016 | -- | $17,631 |
| 2015 | -- | $17,631 +43.6% |
| 2014 | $2,286 +30.1% | $12,282 -1.3% |
| 2013 | $1,758 | $12,450 |
| 2012 | -- | $12,450 |
| 2011 | $1,845 +5.4% | $12,450 -10% |
| 2010 | $1,751 -12.5% | $13,840 +1.8% |
| 2009 | $2,002 | $13,590 -11.4% |
| 2008 | -- | $15,339 |
| 2007 | -- | $15,339 -0.8% |
| 2006 | -- | $15,458 |
| 2005 | -- | $15,458 +0.8% |
| 2002 | $726 | $15,330 |
Find assessor info on the county website
Neighborhood: 80112
Nearby homes
- $439,4003 bd3 ba1.5k sqft8095 S Kittredge Way, Englewood, CO 80112Off Market
- $485,0003 bd3 ba1.5k sqft8081 S Kittredge Way, Englewood, CO 80112Sold

- $405,7003 bd2 ba1.4k sqft8097 S Kittredge Way, Englewood, CO 80112Off Market
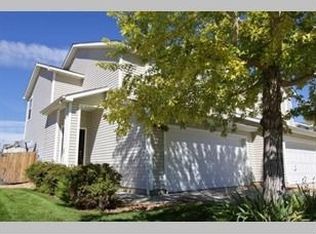
- $473,5003 bd3 ba1.5k sqft8073 S Kittredge Way, Englewood, CO 80112Off Market

- $448,5003 bd2 ba1.5k sqft8046 S Kalispell Way, Englewood, CO 80112Off Market
- $416,6003 bd3 ba1.4k sqft8071 S Kittredge Way, Englewood, CO 80112Off Market
- $472,3003 bd2 ba1.4k sqft8044 S Kalispell Way, Englewood, CO 80112Off Market
- $468,1003 bd2 ba1.5k sqft8064 S Kalispell Way, Englewood, CO 80112Off Market
Nearby schools
GreatSchools rating
- 6/10Red Hawk Ridge Elementary SchoolGrades: PK-5Distance: 1 mi
- 6/10Liberty Middle SchoolGrades: 6-8Distance: 3.6 mi
- 9/10Grandview High SchoolGrades: 9-12Distance: 3.3 mi
Schools provided by the listing agent
- Elementary: Red Hawk Ridge
- Middle: Liberty
- High: Grandview
- District: Cherry Creek 5
Source: REcolorado as distributed by MLS GRID. This data may not be complete. We recommend contacting the local school district to confirm school assignments for this home.
Get a cash offer in 3 minutes
Find out how much your home could sell for in as little as 3 minutes with a no-obligation cash offer.
Estimated market value
$454,400
Get a cash offer in 3 minutes
Find out how much your home could sell for in as little as 3 minutes with a no-obligation cash offer.
Estimated market value
$454,400
- Colorado
- Arapahoe County
- Englewood
- 80112
- 8093 S Kittredge Way
Nearby cities
Nearby neighborhoods
Nearby zip codes
Other Englewood Topics
