Welcome to 8093 S Laredo Ct in Englewood, CO! This awesome 3-bed, 2.5-bath townhome/duplex is all about easy living. Spread across 1,533 sq ft, it's got plenty of room without feeling too huge. Inside, the open floor plan is like your personal welcome mat. The living room flows right into the dining area and kitchen, making it a cinch to hang out or host a chill get-together. Sunlight just loves this place, streaming in from different angles to keep things bright and upbeat. And speaking of the kitchen, it's a modern beauty. With cool appliances and lots of counter space, cooking's a breeze. Whether you're a chef or just like to pretend, this setup’s got you. Upstairs is where the magic continues. The main bedroom is like your personal hideaway. It's huge, leaving plenty of space for your sleeping spot plus a cozy corner for lounging. The attached bathroom is your private space – perfect for unwinding after a long day. There are two more bedrooms too, so you've got options. One could be your home office, the other a guest room – totally your call. Plus, the shared bathroom's right there, making life easy. The best part? This place sits on a corner lot. That means you've got extra yard space to play with, garden in, or just relax. Tucked into Englewood, this spot's got everything within reach – shopping, good eats, and places to have some outdoor fun. In short, 8093 S Laredo Ct is your ticket to easy-breezy living with a dash of modern style. With a wonderful open layout, a sweet primary suite, and that cool corner lot, it's the kind of place you'll love to call home.
Sold for $475,000
$475,000
8093 S Laredo Court, Englewood, CO 80112
3beds
1,533sqft
Duplex
Built in 2003
3,485 Square Feet Lot
$466,300 Zestimate®
$310/sqft
$2,746 Estimated rent
Home value
$466,300
$443,000 - $490,000
$2,746/mo
Zestimate® history
Owner options
List your home for rent
$2,746/mo
Rent Zestimate®
Find your next renter with Zillow Rental Manager. Plus, with online applications, you can quickly screen prospective tenants – for free.
$2,746/mo
Rent Zestimate®
Refinance and save
$2,961/mo
Est. payment
Refinancing to a lower rate could help reduce your monthly payments and save thousands over the life of the loan.
$2,961/mo
Est. payment
Explore your selling options
Work with a Zillow partner agent
Leverage their expertise and Zillow's premium Showcase listings to get your home seen by more buyers.
Get startedList with your own agent
Get your home in front of millions of buyers by listing it on Zillow.
Learn how to do itSell it yourself
Take full control of how buyers see your home on Zillow by listing For Sale by Owner (FSBO).
List your homeWhat's special
Cool corner lotSweet primary suiteExtra yard spaceOpen floor planCool appliances
Zillow last checked:
Listing updated:
Listed by:
Vicki Wimberly 303-210-8577 VICKI.WIMBERLY@CBREALTY.com,
Coldwell Banker Realty 28
Bought with:
Carson Bennett, 100091449
Coldwell Banker Realty 24
Weston Ley, 100092969
Coldwell Banker Realty 24
Source: REcolorado as distributed by MLS GRID,MLS#: 4887254
Facts & features
Interior
Bedrooms & bathrooms
- Bedrooms: 3
- Bathrooms: 3
- Full bathrooms: 2
- 1/2 bathrooms: 1
- Main level bathrooms: 1
Primary bedroom
- Description: Large Primary Suite, 2 Walk-In Closets, Ceiling Fan
- Level: Upper
- Area: 324 Square Feet
- Dimensions: 18 x 18
Bedroom
- Description: Large Walk-In Closet
- Level: Upper
- Area: 95 Square Feet
- Dimensions: 9.5 x 10
Bedroom
- Description: Office Or Additional Bedroom
- Level: Upper
- Area: 95 Square Feet
- Dimensions: 9.5 x 10
Primary bathroom
- Level: Upper
- Area: 40 Square Feet
- Dimensions: 5 x 8
Bathroom
- Level: Main
- Area: 25 Square Feet
- Dimensions: 5 x 5
Bathroom
- Level: Upper
- Area: 40 Square Feet
- Dimensions: 5 x 8
Kitchen
- Description: Eat In Area, Deck Access, Granite Tile Countertops, Abundance Of Cabinets, Cieling Fan
- Level: Main
- Area: 234 Square Feet
- Dimensions: 13 x 18
Laundry
- Description: Washer/Dryer Stays
- Level: Main
- Area: 35 Square Feet
- Dimensions: 5 x 7
Living room
- Description: Engineered Hardwood Flooring, Open Floor Plan
- Level: Main
- Area: 180 Square Feet
- Dimensions: 12 x 15
Heating
- Forced Air
Cooling
- Central Air
Appliances
- Included: Dishwasher, Dryer, Gas Water Heater, Microwave, Range, Refrigerator, Self Cleaning Oven, Washer, Water Softener
Features
- Ceiling Fan(s), Granite Counters, High Ceilings, High Speed Internet, Laminate Counters, Open Floorplan, Primary Suite, Smoke Free, Walk-In Closet(s)
- Flooring: Carpet, Laminate
- Windows: Window Coverings, Window Treatments
- Has basement: No
- Common walls with other units/homes: End Unit,1 Common Wall
Interior area
- Total structure area: 1,533
- Total interior livable area: 1,533 sqft
- Finished area above ground: 1,533
Property
Parking
- Total spaces: 2
- Parking features: Concrete, Insulated Garage, Storage
- Attached garage spaces: 2
Features
- Levels: Two
- Stories: 2
- Patio & porch: Deck
- Exterior features: Private Yard
- Fencing: Partial
Lot
- Size: 3,485 Square Feet
- Features: Greenbelt, Landscaped, Sprinklers In Front, Sprinklers In Rear
Details
- Parcel number: 034109846
- Special conditions: Standard
Construction
Type & style
- Home type: SingleFamily
- Property subtype: Duplex
- Attached to another structure: Yes
Materials
- Vinyl Siding
- Foundation: Concrete Perimeter
- Roof: Composition
Condition
- Year built: 2003
Utilities & green energy
- Electric: 110V, 220 Volts
- Sewer: Public Sewer
- Water: Public
- Utilities for property: Electricity Connected, Natural Gas Connected
Community & HOA
Community
- Security: Carbon Monoxide Detector(s), Smoke Detector(s)
- Subdivision: Southcreek
HOA
- Has HOA: Yes
- Amenities included: Playground
- Services included: Maintenance Structure, Trash
- HOA fee: $150 monthly
- HOA name: Southcreek 4 Seasons
- HOA phone: 303-952-4004
- Second HOA fee: $24 monthly
- Second HOA name: Southcreek MSI Management Specialists
- Second HOA phone: 303-420-4433
Location
- Region: Englewood
Financial & listing details
- Price per square foot: $310/sqft
- Tax assessed value: $466,100
- Annual tax amount: $2,479
- Date on market: 9/8/2023
- Listing terms: Cash,Conventional,FHA,VA Loan
- Exclusions: Sellers Personal Property
- Ownership: Individual
- Electric utility on property: Yes
- Road surface type: Paved
Price history
| Date | Event | Price |
|---|---|---|
| 10/11/2023 | Sold | $475,000+126.7%$310/sqft |
Source:  REcolorado as distributed by MLS GRID #4887254 Report a problem REcolorado as distributed by MLS GRID #4887254 Report a problem | ||
| 6/9/2003 | Sold | $209,540$137/sqft |
Source: Public Record Report a problem | ||
Public tax history
| Year | Property taxes | Tax assessment |
|---|---|---|
| 2025 | $3,042 +10.4% | $29,131 +1.1% |
| 2024 | $2,755 +11.1% | $28,817 -12.2% |
| 2023 | $2,479 -11.2% | $32,817 +36% |
| 2022 | $2,793 | $24,123 -2.8% |
| 2021 | -- | $24,818 +6.5% |
| 2020 | $2,743 +13.9% | $23,302 |
| 2019 | $2,408 | $23,302 +17.8% |
| 2018 | $2,408 +0.5% | $19,786 |
| 2017 | $2,397 | $19,786 +12.6% |
| 2016 | -- | $17,576 |
| 2015 | -- | $17,576 +36% |
| 2014 | $2,248 +23.7% | $12,927 +7.1% |
| 2013 | $1,816 | $12,070 |
| 2012 | -- | $12,070 |
| 2011 | $1,780 +3.2% | $12,070 -10.9% |
| 2010 | $1,725 -9.5% | $13,550 |
| 2009 | $1,905 | $13,550 -8.2% |
| 2008 | -- | $14,757 |
| 2007 | -- | $14,757 -8.1% |
| 2006 | -- | $16,064 |
| 2005 | -- | $16,064 +144.1% |
| 2002 | $726 | $6,580 |
Find assessor info on the county website
Neighborhood: 80112
Nearby homes
- $437,9003 bd3 ba1.4k sqft8083 S Laredo Ct, Englewood, CO 80112Off Market
- $500,0003 bd3 ba1.5k sqft8101 S Laredo Ct, Englewood, CO 80112Sold
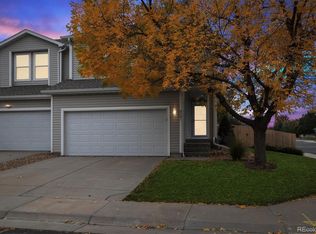
- $466,9003 bd3 ba1.5k sqft8073 S Laredo Ct, Englewood, CO 80112Off Market

- $426,1003 bd3 ba1.4k sqft8111 S Laredo Ct, Englewood, CO 80112Off Market
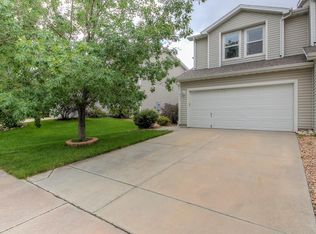
- $429,9003 bd3 ba1.4k sqft8053 S Laredo Ct, Englewood, CO 80112Off Market
- $481,7003 bd3 ba1.8k sqft15909 E Otero Ave, centennial, CO 80112Off Market
- $432,8003 bd2 ba1.4k sqft16101 E Otero Ave, Englewood, CO 80112Off Market
- $430,7003 bd2 ba1.5k sqft8098 S Kalispell Way, Englewood, CO 80112Off Market
Nearby schools
GreatSchools rating
- 6/10Red Hawk Ridge Elementary SchoolGrades: PK-5Distance: 1 mi
- 6/10Liberty Middle SchoolGrades: 6-8Distance: 3.5 mi
- 9/10Grandview High SchoolGrades: 9-12Distance: 3.3 mi
Schools provided by the listing agent
- Elementary: Red Hawk Ridge
- Middle: Liberty
- High: Grandview
- District: Cherry Creek 5
Source: REcolorado as distributed by MLS GRID. This data may not be complete. We recommend contacting the local school district to confirm school assignments for this home.
Get a cash offer in 3 minutes
Find out how much your home could sell for in as little as 3 minutes with a no-obligation cash offer.
Estimated market value
$466,300
Get a cash offer in 3 minutes
Find out how much your home could sell for in as little as 3 minutes with a no-obligation cash offer.
Estimated market value
$466,300
- Colorado
- Arapahoe County
- Englewood
- 80112
- 8093 S Laredo Court
Nearby cities
Nearby neighborhoods
Nearby zip codes
Other Englewood Topics
