Find all the space you’ve been searching for and more with this expansive Howland home! Offering an impressive bi-level design with up to four potential bedrooms, this residence isn’t going to stay around for long. Bold exterior colors pack a curb appeal punch as it quickly stands out amongst its peers. Taking full advantage of its location, the home is set to please in a desirable neighborhood close to local schools, parks and attractions alike. Step inside to find its welcoming foyer and white railed staircase leading up to the main floor where you’ll notice immediate changes to the typical home design. Looking towards where the living room would be located, you’ll find a spacious dining room basking in natural light along with its hardwood flooring. Casual, eat-in dining wraps into the attractive, tiled kitchen where these homes usually end. Not so here, as resounding rear living room outstretches with its window-lined walls, leading to relaxing, elevated deck space where you can immerse yourself in the scenic backyard. Meanwhile, down the main hall, a brightly colored full bath accompanies the trio of bedrooms. Downstairs, an additional bedroom joins a second full bath and its nautical colors. Workshop, storage and laundry continue to fill the lower level. Call today for more!
Closed
$249,000
8094 Castle Rock Dr NE, Warren, OH 44484
4beds
2,103sqft
Single Family Residence
Built in 1969
0.71 Acres Lot
$262,100 Zestimate®
$118/sqft
$1,664 Estimated rent
Home value
$262,100
$246,000 - $278,000
$1,664/mo
Zestimate® history
Owner options
List your home for rent
$1,664/mo
Rent Zestimate®
Find your next renter with Zillow Rental Manager. Plus, with online applications, you can quickly screen prospective tenants – for free.
$1,664/mo
Rent Zestimate®
Refinance and save
$1,686/mo
Est. payment
Refinancing to a lower rate could help reduce your monthly payments and save thousands over the life of the loan.
$1,686/mo
Est. payment
Explore your selling options
Work with a Zillow partner agent
Leverage their expertise and Zillow's premium Showcase listings to get your home seen by more buyers.
Get startedList with your own agent
Get your home in front of millions of buyers by listing it on Zillow.
Learn how to do itSell it yourself
Take full control of how buyers see your home on Zillow by listing For Sale by Owner (FSBO).
List your homeWhat's special
Trio of bedroomsNautical colorsAdditional bedroomWelcoming foyerBold exterior colorsElevated deck spaceWindow-lined walls
Zillow last checked:
Listing updated:
Listed by:
Mary J Sims mary.sims@brokerssold.com330-502-3011,
Brokers Realty Group
Bought with:
Theresa Liguori-Thompson, 2002011022
Howard Hanna
Source: MLS Now,MLS#: 5114493 Originating MLS: Youngstown Columbiana Association of REALTORS
Originating MLS: Youngstown Columbiana Association of REALTORSFacts & features
Interior
Bedrooms & bathrooms
- Bedrooms: 4
- Bathrooms: 2
- Full bathrooms: 2
Primary bedroom
- Level: Second
- Dimensions: 10.00 x 14.00
Bedroom
- Level: Second
- Dimensions: 10.00 x 12.00
Bedroom
- Description: Flooring: Wood
- Level: Second
- Dimensions: 9.00 x 9.00
Bedroom
- Level: Lower
- Dimensions: 10.00 x 13.00
Dining room
- Description: Flooring: Laminate
- Level: Second
- Dimensions: 9.00 x 12.00
Family room
- Level: Second
- Dimensions: 20.00 x 24.00
Kitchen
- Description: Flooring: Laminate
- Level: Second
- Dimensions: 9.00 x 12.00
Living room
- Description: Flooring: Wood
- Level: Second
- Dimensions: 12.00 x 16.00
Other
- Level: Lower
- Dimensions: 10.00 x 12.00
Utility room
- Level: Lower
Workshop
- Level: Lower
- Dimensions: 13.00 x 20.00
Heating
- Forced Air, Gas
Cooling
- Central Air
Appliances
- Included: Dryer, Dishwasher, Microwave, Range, Refrigerator, Washer
Features
- Basement: Partially Finished,Walk-Out Access
- Has fireplace: No
Interior area
- Total structure area: 2,103
- Total interior livable area: 2,103 sqft
- Finished area above ground: 1,783
- Finished area below ground: 320
Property
Parking
- Total spaces: 2
- Parking features: Attached, Direct Access, Driveway, Electricity, Garage, Garage Door Opener, Heated Garage, Paved
- Attached garage spaces: 2
Accessibility
- Accessibility features: None
Features
- Levels: Two,Multi/Split
- Stories: 2
- Patio & porch: Deck
Lot
- Size: 0.71 Acres
Details
- Additional structures: Outbuilding, Storage
- Additional parcels included: 28045978
- Parcel number: 28045979
- Special conditions: Standard
Construction
Type & style
- Home type: SingleFamily
- Architectural style: Bi-Level
- Property subtype: Single Family Residence
Materials
- Aluminum Siding
- Roof: Asphalt,Fiberglass
Condition
- Year built: 1969
Details
- Warranty included: Yes
Utilities & green energy
- Sewer: Public Sewer
- Water: Public
Community & HOA
Community
- Security: Smoke Detector(s)
- Subdivision: Venice Heights 08
HOA
- Has HOA: No
Location
- Region: Warren
Financial & listing details
- Price per square foot: $118/sqft
- Tax assessed value: $148,800
- Annual tax amount: $2,388
- Date on market: 4/15/2025
- Cumulative days on market: 19 days
Price history
| Date | Event | Price |
|---|---|---|
| 6/6/2025 | Sold | $249,000$118/sqft |
Source:  MLS Now #5114493 Report a problem MLS Now #5114493 Report a problem | ||
| 5/4/2025 | Pending sale | $249,000$118/sqft |
Source: MLS Now #5114493 Report a problem | ||
| 4/15/2025 | Listed for sale | $249,000+81.1%$118/sqft |
Source: MLS Now #5114493 Report a problem | ||
| 2/28/2019 | Sold | $137,500$65/sqft |
Source: MLS Now #4067218 Report a problem | ||
| 2/8/2019 | Pending sale | $137,500$65/sqft |
Source: Real Living Volpini Rlty Group #4067218 Report a problem | ||
| 2/1/2019 | Listed for sale | $137,500$65/sqft |
Source: Real Living Volpini Rlty Group #4067218 Report a problem | ||
Public tax history
| Year | Property taxes | Tax assessment |
|---|---|---|
| 2025 | $2,839 +0.6% | $52,080 |
| 2024 | $2,821 -0.4% | $52,080 |
| 2023 | $2,833 +16.4% | $52,080 +37.6% |
| 2022 | $2,434 +2.3% | $37,840 |
| 2021 | $2,380 -0.4% | $37,840 |
| 2020 | $2,389 +51.9% | $37,840 +15% |
| 2019 | $1,573 +4.5% | $32,910 |
| 2018 | $1,505 +11.2% | $32,910 |
| 2017 | $1,353 -7.8% | $32,910 -3.9% |
| 2016 | $1,468 +2.6% | $34,230 |
| 2015 | $1,432 +3.6% | $34,230 |
| 2014 | $1,382 +0.6% | $34,230 |
| 2013 | $1,373 +0.2% | $34,230 |
| 2012 | $1,371 +4.2% | $34,230 |
| 2011 | $1,316 -28.7% | $34,230 -10.1% |
| 2010 | $1,845 +0.2% | $38,080 |
| 2009 | $1,841 +0.2% | $38,080 |
| 2008 | $1,836 +3.4% | -- |
| 2007 | $1,776 -0.3% | -- |
| 2006 | $1,782 +2% | -- |
| 2005 | $1,747 +12.8% | $38,080 |
| 2004 | $1,548 -0.6% | -- |
| 2003 | $1,558 +14.7% | -- |
| 2002 | $1,358 +2.8% | -- |
| 2001 | $1,321 +2.2% | -- |
| 2000 | $1,293 | -- |
Find assessor info on the county website
Neighborhood: Howland Center
Nearby homes
- $162,2003 bd2 ba1.5k sqft8102 Castle Rock Dr NE, Warren, OH 44484Off Market
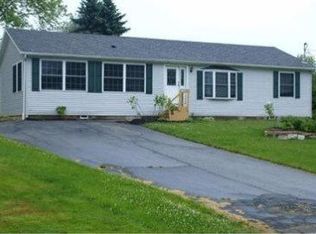
- $8006,534 Square Feet8102 Castle Rock Dr NE, Warren, OH 44484Off Market
- $173,6003 bd1 ba1.5k sqft8086 Castle Rock Dr NE, Warren, OH 44484Off Market
- $190,1003 bd1 ba1.3k sqft8110 Castle Rock Dr NE, Warren, OH 44484Off Market
- $175,0003 bd1 ba1k sqft8118 Castle Rock Dr NE, Warren, OH 44484Off Market
- $260,8004 bd3 ba2k sqft8079 Castle Rock Dr NE, Warren, OH 44484Off Market
- $214,3003 bd1 ba1.9k sqft8078 Castle Rock Dr NE, Warren, OH 44484Off Market
- $1,60010,018 Square Feet8078 Castle Rock Dr NE, Warren, OH 44484Off Market
Nearby schools
GreatSchools rating
- NAHowland Glen Elementary SchoolGrades: 1-2Distance: 0.2 mi
- 7/10Howland Middle SchoolGrades: 5-8Distance: 1.7 mi
- 7/10Howland High SchoolGrades: 9-12Distance: 1.3 mi
Schools provided by the listing agent
- District: Howland LSD - 7808
Source: MLS Now. This data may not be complete. We recommend contacting the local school district to confirm school assignments for this home.
Get a cash offer in 3 minutes
Find out how much your home could sell for in as little as 3 minutes with a no-obligation cash offer.
Estimated market value
$262,100
Get a cash offer in 3 minutes
Find out how much your home could sell for in as little as 3 minutes with a no-obligation cash offer.
Estimated market value
$262,100
- Ohio
- Trumbull County
- Warren
- 44484
- Howland Center
- 8094 Castle Rock Dr NE
Nearby cities
Nearby neighborhoods
Nearby zip codes
Other Warren Topics
