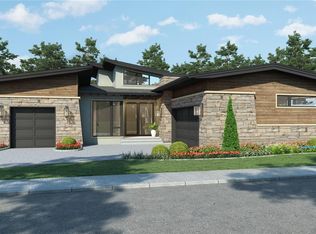
Classic designed Mid-Century Modern Architecture at Ravenna by Sterling Custom Homes. With only 3 available sites left featuring 2,194 square feet on the main floor, this floor plan is beautifully designed to feature the best in main level living/entertaining. The 3 bed, 4 bath ranch walkout home boasts a caterer's kitchen, study, a 5 piece-master suite with two walk-in closets and offers a 3 car garage intelligently designed to accommodate a golf cart. A private grilling deck sits just off the eating area plus an over-sized covered deck with a 4 panel slider that opens up to the great room. The walkout lower level is perfect for entertaining guests with 1,514 finished square feet featuring 2 additional bedrooms, full bathroom, half bathroom, great room, game area, wet bar, wine room and an abundance of unfinished storage space with slider wall opening up to a spacious covered patio. This home is a true work of art serenely located behind the gates of the spectacular Club at Ravenna.
This property is not currently displayed as for sale or rent on Zillow. This may be different from what's on other websites or public sources.