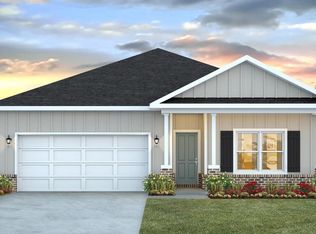
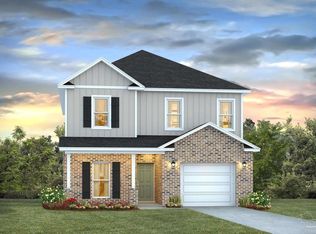
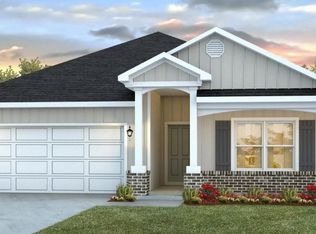
Welcome to Blackwater Reserve Community offering residents use of a beautiful Community Pool, Lazy River & Pickle Ball and more. The Embry is a spacious 5 bed, 3.5 bath two-story home offering over 2,900 sq ft with a 2-car garage. The first floor features a private primary suite with a large walk-in closet. A flex space off the foyer is perfect for a home office or dining area. The open-concept kitchen includes stainless steel appliances, and a center island that flows into the great room. Upstairs offers four additional bedrooms, two full baths (including one ensuite), and a versatile bonus living area. This highly desirable home comes standard with a Smart Home Technology package with several Smart devices for your convenience. Hurricane fabric window and door protection is standard. Stylish classic, timeless curb appeal, and located in a fast-growing location with easy access to the Interstate.
Sold for $398,900
Zillow last checked:
Listing updated:
Bought with:
Callan Edick
KELLER WILLIAMS REALTY EMERALD COAST WEST BRANCH
Source: PAR,MLS#: 682016
Price history
| Date | Event | Price |
|---|---|---|
| 9/21/2026 | Sold | $398,900+1%$133/sqft |
Source:  PAR #682016 Report a problem PAR #682016 Report a problem | ||
| 8/24/2026 | Pending sale | $394,900$132/sqft |
Source: PAR #682016 Report a problem | ||
| 8/24/2026 | Listed for sale | $394,900$132/sqft |
Source: PAR #682016 Report a problem | ||
| 7/19/2026 | Pending sale | $394,900$132/sqft |
Source: PAR #682016 Report a problem | ||
| 6/12/2026 | Contingent | $394,900$132/sqft |
Source: PAR #682016 Report a problem | ||
| 6/12/2026 | Pending sale | $394,900$132/sqft |
Source:  ECAOR #1002324 Report a problem ECAOR #1002324 Report a problem | ||
| 6/3/2026 | Price change | $394,900-1.3%$132/sqft |
Source: PAR #682016 Report a problem | ||
| 5/8/2026 | Price change | $399,900-1%$134/sqft |
Source: ECAOR #1002324 Report a problem | ||
| 5/3/2026 | Listed for sale | $403,900$135/sqft |
Source: PAR #682016 Report a problem | ||
Sell for more on Zillow
Get a Zillow Showcase℠ listing at no additional cost and you could sell for .
$400,400
2% more
+$8,008
With Zillow Showcase(estimated)
$408,408
