Skip main navigation
Off market
Street View
  • $750,000

    8094 Hampton Cove Dr, Ooltewah, TN 37363

    5beds
    3,740sqft
    SingleFamily
    Built in 2014
    0.25 Acres Lot
    $750,000 Zestimate®
    $201/sqft
    $3,289 Estimated rent

    Home value

    $750,000

    $713,000 - $795,000

    $3,289/mo

    Zestimate® history
    Loading
    Loading...

    Owner options

    List your home for rent

    $3,289/mo

    Rent Zestimate®

    Find your next renter with Zillow Rental Manager. Plus, with online applications, you can quickly screen prospective tenants – for free.

    Learn more

    $3,289/mo

    Rent Zestimate®

    Refinance and save

    $4,505/mo

    Est. payment

    Refinancing to a lower rate could help reduce your monthly payments and save thousands over the life of the loan.

    See today's rates

    $4,505/mo

    Est. payment

    Explore your selling options

    Work with a Zillow partner agent

    Leverage their expertise and Zillow's premium Showcase listings to get your home seen by more buyers.

    Get started

    List with your own agent

    Get your home in front of millions of buyers by listing it on Zillow.

    Learn how to do it

    Sell it yourself

    Take full control of how buyers see your home on Zillow by listing For Sale by Owner (FSBO).

    List your home

    What's special

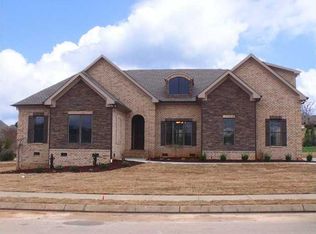
    VIRTUAL TOUR AVAILABLE - Ooltewah's Luxurious Hampton Cove Subdivision Welcomes You Home to a community that is completely gated and includes a pool, golf, and sidewalks all around for the leisure sunset walks or sunrise runs. Curb appeal awaits you as you drive up to matured evergreens in the landscape around the all brick home. Step inside to crisp detail from the gleaming hardwoods to the high ceilings throughout. Cathedral ceilings greet you in the family room with exposed wood ties leading to the open second story. The spacious kitchen features white custom cabinetry, granite countertops, stainless steel appliances including a double wall oven, gas cook top, convection microwave, SS dishwasher, two pantries for max storage, and a large matching island that faces a second keeping room with a stone fireplace, as well as, a breakfast nook. The formal dining room sits on the other side of the kitchen with wainscoting around the room. The spacious master is on the main featuring a his and hers walk-in-closet, ensuite with separate vanities, garden tub complete with a tv hookup on the wall above, and a large tiled shower that includes a rain and separate mobile shower head. The main level also offers the laundry room, a second bedroom and a second full bath perfect for guests. Upstairs offers 2 additional bedrooms each with a walk-in-closet that share a Jack and Jill bathroom. There is an office, as well as, a large bonus room that could be a 5th bedroom which is currently used as a movie room. An extra flex space has been finished off the bonus room that can be used for storage, rec room space, a second office, etc. Step outside onto the large back deck within the fenced backyard and notice the manicured landscaping with sprinkler system all around the home. A TRANE HVAC and Levolor light blocking blinds provide for max efficiency. Enjoy the public boat ramp into Savannah Bay just a couple minutes down the road and only 6 miles to the heart of Ooltewah where grocery, shopping, and restaurants await. Call us today to schedule a private tour!

    This property is not currently displayed as for sale or rent on Zillow. This may be different from what's on other websites or public sources.

    Facts & features

    Interior

    Bedrooms & bathrooms
    • Bedrooms: 5
    • Bathrooms: 3
    • Full bathrooms: 3
    Heating
    • Forced air, Other, Gas
    Cooling
    • Central
    Appliances
    • Included: Dishwasher, Garbage disposal, Microwave, Range / Oven, Refrigerator
    Features
    • Flooring: Tile, Carpet, Hardwood
    • Basement: None
    • Has fireplace: Yes
    Interior area
    • Total interior livable area: 3,740 sqft

    Property

    Parking
    • Total spaces: 6
    • Parking features: Garage - Attached
    Features
    • Exterior features: Stone, Brick
    • Has view: Yes
    • View description: Park, Mountain
    Lot
    • Size: 0.25 Acres
    Details
    • Parcel number: 104HA061

    Construction

    Type & style
    • Home type: SingleFamily
    Materials
    • Roof: Asphalt
    Condition
    • Year built: 2014

    Utilities & green energy

    • Utilities for property: Electric Lines/Above Ground, Cable Lines/Under Ground, Telephone Lines/Under Ground

    Community & HOA

    HOA
    • Has HOA: Yes
    • HOA fee: $100 monthly
    Location
    • Region: Ooltewah

    Financial & listing details

    • Price per square foot: $201/sqft
    • Tax assessed value: $731,900
    • Annual tax amount: $2,782

    Price history

    DateEventPrice
    7/26/2021Sold$625,000+16.4%$167/sqft
    Source: Greater Chattanooga Realtors #1339923 Report a problem
    5/21/2020Listing removed$537,000$144/sqft
    Source: Keller Williams Realty #1311801 Report a problem
    1/14/2020Price change$537,000-0.5%$144/sqft
    Source: Keller Williams Realty #1311801 Report a problem
    11/9/2019Listed for sale$539,900+39.3%$144/sqft
    Source: Keller Williams Realty #1309174 Report a problem
    8/8/2014Sold$387,500+604.5%$104/sqft
    Source: Greater Chattanooga Realtors #1199507 Report a problem
    5/20/2013Sold$55,000+11.1%$15/sqft
    Source: Public Record Report a problem
    2/27/2009Sold$49,500$13/sqft
    Source: Public Record Report a problem

    Public tax history

    YearProperty taxesTax assessment
    2025$2,782 +0.3%$182,975 +48.1%
    2024$2,774 $123,575
    2023$2,774 $123,575
    2022$2,774 +0.3%$123,575
    2021$2,765 -4.2%$123,575 +18.4%
    2020$2,885 $104,350
    2019$2,885 $104,350
    2018$2,885 -0.3%$104,350
    2017$2,894 +7.6%$104,350
    2016$2,691 --
    2015$2,691 $97,000
    2014$2,691 --
    Find assessor info on the county website

    Neighborhood: 37363

    Nearby schools

    GreatSchools rating
    Schools provided by the listing agent
    • Elementary: Ooltewah Elementary
    • Middle: Hunter Middle
    • High: Ooltewah

    Source: The MLS. This data may not be complete. We recommend contacting the local school district to confirm school assignments for this home.

    Get a cash offer in 3 minutes
    Find out how much your home could sell for in as little as 3 minutes with a no-obligation cash offer.
    Estimated market value
    $750,000
    Get a cash offer in 3 minutes
    Find out how much your home could sell for in as little as 3 minutes with a no-obligation cash offer.
    Estimated market value
    $750,000