Stylish, move-in ready Townhouse in Cherry Creek School District has an abundance of extras. Enjoy a beautiful light filled kitchen with quartz countertops, custom pullout cabinetry and a floating island. High end appliances include KitchenAid double ovens, Samsung refrigerator with added filtration, touchless faucet, and outside vented range hood. Real bamboo flooring in the main open living area is enhanced with mirrored wall, ideal for dance, fitness or light filled entertaining. Gas fireplace with blower adds comfort on cold winter evenings. Smart home features through out. Nest 4 thermostat, Wyze smart lock and lighting, Wemo garage lighting, programmable switches, and MyQ enabled garage access. Primary suite features custom closet and standout bathroom with backlit color programable mirror. Updated bathrooms through out the home. All bedrooms feature custom closets. Outdoor living shines with a custom deck, remote control sprinkler system with dedicated drip zone for potted plants. Finished garage has rubber flooring, Proslat wall system, storage cabinets, overhead storage, air filtration system, and custom hoist for up to 8 tires. Additional upgrades include hot water recirculating pump, ceiling fans throughout, TV mounts and Whirlpool Cabrio washer and dryer. This property backs to greenbelt with access to 20+ miles of trails along Cherry Creek Tail.
Sold for $465,000
$465,000
8094 S Kalispell Way, Englewood, CO 80112
3beds
1,400sqft
Townhouse
Built in 2001
3,485 Square Feet Lot
$464,100 Zestimate®
$332/sqft
$2,553 Estimated rent
Home value
$464,100
$436,000 - $492,000
$2,553/mo
Zestimate® history
Owner options
List your home for rent
$2,553/mo
Rent Zestimate®
Find your next renter with Zillow Rental Manager. Plus, with online applications, you can quickly screen prospective tenants – for free.
$2,553/mo
Rent Zestimate®
Refinance and save
$2,756/mo
Est. payment
Refinancing to a lower rate could help reduce your monthly payments and save thousands over the life of the loan.
$2,756/mo
Est. payment
Explore your selling options
Work with a Zillow partner agent
Leverage their expertise and Zillow's premium Showcase listings to get your home seen by more buyers.
Get startedList with your own agent
Get your home in front of millions of buyers by listing it on Zillow.
Learn how to do itSell it yourself
Take full control of how buyers see your home on Zillow by listing For Sale by Owner (FSBO).
List your homeWhat's special
Zillow last checked:
Listing updated:
Listed by:
Joy Jones-Macaluso 303-807-6193 joym@kw.com,
Keller Williams Avenues Realty
Bought with:
Lauren Creadick, 100088598
RE/MAX Professionals
Source: REcolorado as distributed by MLS GRID,MLS#: 2916892
Facts & features
Interior
Bedrooms & bathrooms
- Bedrooms: 3
- Bathrooms: 3
- Full bathrooms: 2
- 1/2 bathrooms: 1
- Main level bathrooms: 1
Bedroom
- Level: Upper
Bedroom
- Level: Upper
Bedroom
- Features: Primary Suite
- Level: Upper
Bathroom
- Level: Main
Bathroom
- Features: Primary Suite
- Level: Upper
Bathroom
- Level: Upper
Kitchen
- Level: Main
Laundry
- Level: Main
Living room
- Level: Main
Heating
- Forced Air
Cooling
- Central Air
Appliances
- Included: Dishwasher, Double Oven, Dryer, Gas Water Heater, Refrigerator, Washer
Features
- Ceiling Fan(s), Eat-in Kitchen, Kitchen Island, Open Floorplan, Primary Suite, Quartz Counters, Smart Thermostat, Walk-In Closet(s)
- Flooring: Bamboo, Carpet, Tile
- Has basement: No
- Number of fireplaces: 1
- Fireplace features: Living Room
- Common walls with other units/homes: 1 Common Wall
Interior area
- Total structure area: 1,400
- Total interior livable area: 1,400 sqft
- Finished area above ground: 1,400
Property
Parking
- Total spaces: 2
- Parking features: Garage - Attached
- Attached garage spaces: 2
Features
- Levels: Two
- Stories: 2
- Entry location: Ground
- Patio & porch: Deck
Lot
- Size: 3,485 Square Feet
- Features: Sprinklers In Front
Details
- Parcel number: 034108271
- Special conditions: Standard
Construction
Type & style
- Home type: Townhouse
- Architectural style: Contemporary
- Property subtype: Townhouse
- Attached to another structure: Yes
Materials
- Vinyl Siding
- Foundation: Concrete Perimeter
- Roof: Composition
Condition
- Year built: 2001
Utilities & green energy
- Sewer: Public Sewer
- Water: Public
- Utilities for property: Electricity Connected, Natural Gas Connected
Community & HOA
Community
- Security: Carbon Monoxide Detector(s), Smoke Detector(s)
- Subdivision: Southcreek Sub 1st Flg
HOA
- Has HOA: Yes
- Services included: Insurance, Recycling, Trash
- HOA fee: $26 monthly
- HOA name: Southcreek Master HOA
- HOA phone: 303-952-4004
- Second HOA fee: $285 monthly
- Second HOA name: Southcreek Paired Homeowner Association
- Second HOA phone: 303-420-4433
Location
- Region: Englewood
Financial & listing details
- Price per square foot: $332/sqft
- Tax assessed value: $406,500
- Annual tax amount: $2,969
- Date on market: 4/9/2026
- Listing terms: Cash,Conventional,FHA,VA Loan
- Exclusions: Sellers Personal Property, Motion Detectors
- Ownership: Individual
- Electric utility on property: Yes
- Road surface type: Paved
Price history
| Date | Event | Price |
|---|---|---|
| 5/26/2026 | Sold | $465,000+3.3%$332/sqft |
Source:  REcolorado as distributed by MLS GRID #2916892 Report a problem REcolorado as distributed by MLS GRID #2916892 Report a problem | ||
| 4/15/2026 | Pending sale | $450,000$321/sqft |
Source: REcolorado as distributed by MLS GRID #2916892 Report a problem | ||
| 4/9/2026 | Listed for sale | $450,000+200%$321/sqft |
Source: REcolorado as distributed by MLS GRID #2916892 Report a problem | ||
| 2/23/2011 | Sold | $150,000$107/sqft |
Source: Public Record Report a problem | ||
| 1/21/2011 | Pending sale | $150,000$107/sqft |
Source: Keller Williams LLC #961031 Report a problem | ||
| 1/16/2011 | Price change | $150,000-24.8%$107/sqft |
Source: Keller Williams LLC #961031 Report a problem | ||
| 12/13/2010 | Listed for sale | -- |
Source: foreclosure.com Report a problem | ||
| 6/24/2002 | Sold | $199,451$142/sqft |
Source: Public Record Report a problem | ||
Public tax history
| Year | Property taxes | Tax assessment |
|---|---|---|
| 2025 | $3,060 +10.4% | $25,406 -11% |
| 2024 | $2,773 +16.1% | $28,562 -12.3% |
| 2023 | $2,390 -11% | $32,560 +42.6% |
| 2022 | $2,685 | $22,838 -2.8% |
| 2021 | -- | $23,495 +4.1% |
| 2020 | $2,695 +13.7% | $22,559 |
| 2019 | $2,370 | $22,559 +17.7% |
| 2018 | $2,370 +0.5% | $19,159 |
| 2017 | $2,358 | $19,159 +15.8% |
| 2016 | -- | $16,549 |
| 2015 | -- | $16,549 +41.5% |
| 2014 | $2,151 +28.2% | $11,693 +0.6% |
| 2013 | $1,678 | $11,620 |
| 2012 | -- | $11,620 |
| 2011 | $1,741 +2.9% | $11,620 -10.8% |
| 2010 | $1,692 -15.8% | $13,020 |
| 2009 | $2,010 | $13,020 -12.2% |
| 2008 | -- | $14,837 |
| 2007 | -- | $14,837 +3% |
| 2006 | -- | $14,408 |
| 2005 | -- | $14,408 +119% |
| 2002 | $726 | $6,580 |
Find assessor info on the county website
Neighborhood: 80112
Nearby homes
- $467,5003 bd3 ba1.6k sqft8092 S Kalispell Way, Englewood, CO 80112Off Market

- $414,6003 bd2 ba1.4k sqft8096 S Kalispell Way, Englewood, CO 80112Off Market
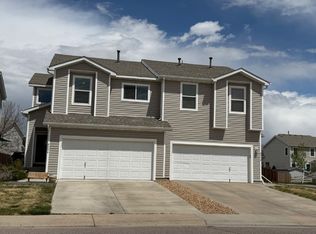
- $477,9003 bd3 ba1.5k sqft8088 S Kalispell Way, Englewood, CO 80112Off Market

- $430,7003 bd2 ba1.5k sqft8098 S Kalispell Way, Englewood, CO 80112Off Market
- $481,7003 bd3 ba1.8k sqft15909 E Otero Ave, centennial, CO 80112Off Market
- $440,4003 bd3 ba1.4k sqft8086 S Kalispell Way, Englewood, CO 80112Off Market
- $444,5003 bd3 ba1.4k sqft8010 S Kittredge Ct, Englewood, CO 80112Off Market
- $466,9003 bd3 ba1.5k sqft8073 S Laredo Ct, Englewood, CO 80112Off Market
Nearby schools
GreatSchools rating
- 6/10Red Hawk Ridge Elementary SchoolGrades: PK-5Distance: 1 mi
- 6/10Liberty Middle SchoolGrades: 6-8Distance: 3.5 mi
- 9/10Grandview High SchoolGrades: 9-12Distance: 3.3 mi
Schools provided by the listing agent
- Elementary: Red Hawk Ridge
- Middle: Liberty
- High: Grandview
- District: Cherry Creek 5
Source: REcolorado as distributed by MLS GRID. This data may not be complete. We recommend contacting the local school district to confirm school assignments for this home.
Get a cash offer in 3 minutes
Find out how much your home could sell for in as little as 3 minutes with a no-obligation cash offer.
Estimated market value
$464,100
Get a cash offer in 3 minutes
Find out how much your home could sell for in as little as 3 minutes with a no-obligation cash offer.
Estimated market value
$464,100
- Colorado
- Arapahoe County
- Englewood
- 80112
- 8094 S Kalispell Way
Nearby cities
Nearby neighborhoods
Nearby zip codes
Other Englewood Topics
