Welcome to this well-maintained 3-bedroom, 2-bath ranch situated on 3 picturesque acres in the highly desirable Trumansburg School District. Ideally located between Cayuga Lake and Seneca Lake, this property offers the perfect balance of privacy and convenience, just minutes from the Village of Trumansburg and an easy commute to Ithaca.
Surrounded by a peaceful bird sanctuary, the setting provides a tranquil retreat withabundant wildlife and scenic views. Thespacious pole barn offers exceptional versatilityand is equipped to accommodate a large RVwith both indoor and outdoor parking options, making it ideal for recreational vehicles, equipment, hobbies, or additional storage.
The home's unfinished lower level providesexcellent potential for future expansion, offering ample space to create additionalliving areas, a recreation room, home office, or workshop. Step outside to the rear deckand enjoy the serene surroundings while taking in the natural beauty of the property.
Whether you're looking for year-round living or a peaceful Finger Lakes retreat, this propertycombines country charm, functional amenities, and a prime location in one exceptional package.
Under contract
$550,000
8094 Searsburg Rd, Trumansburg, NY 14886
3beds
1,889sqft
Single Family Residence
Built in 2019
3.04 Acres Lot
$-- Zestimate®
$291/sqft
$-- HOA
What's special
Rear deckPeaceful bird sanctuary
- 54 days
- 68
- 0
Zillow last checked:
Listing updated:
Listed by:
Warren Real Estate of Ithaca Inc. 607-257-0666,
Jill Burlington 607-592-0474
Source: NYSAMLSs,MLS#: R1695163 Originating MLS: Ithaca Board of Realtors
Originating MLS: Ithaca Board of RealtorsFacts & features
Interior
Bedrooms & bathrooms
- Bedrooms: 3
- Bathrooms: 2
- Full bathrooms: 2
- Main level bathrooms: 2
- Main level bedrooms: 3
Bedroom 1
- Level: First
- Dimensions: 14.00 x 13.00
Bedroom 2
- Level: First
- Dimensions: 14.00 x 13.00
Bedroom 3
- Level: First
- Dimensions: 10.00 x 12.00
Basement
- Level: Basement
- Dimensions: 30.00 x 60.00
Dining room
- Level: First
- Dimensions: 17.00 x 14.00
Great room
- Level: First
- Dimensions: 19.00 x 16.00
Kitchen
- Level: First
- Dimensions: 13.00 x 17.00
Laundry
- Level: First
- Dimensions: 10.00 x 8.00
Storage room
- Level: Basement
- Dimensions: 30.00 x 60.00
Heating
- Propane
Cooling
- Attic Fan, Central Air
Appliances
- Included: Electric Cooktop, Electric Oven, Electric Range, Electric Water Heater, Water Purifier Owned
Features
- Breakfast Bar, Eat-in Kitchen, Granite Counters, Walk-In Pantry, Bedroom on Main Level, Programmable Thermostat
- Flooring: Laminate, Varies, Vinyl
- Basement: Full,Sump Pump
- Has fireplace: No
Interior area
- Total structure area: 1,889
- Total interior livable area: 1,889 sqft
Video & virtual tour
Property
Parking
- Parking features: No Garage
Accessibility
- Accessibility features: No Stairs, Accessible Doors
Features
- Levels: One
- Stories: 1
- Exterior features: Gravel Driveway
Lot
- Size: 3.04 Acres
- Dimensions: 199 x 443
- Features: Irregular Lot
Details
- Parcel number: 50368901100000050040010000
- Special conditions: Standard
- Horses can be raised: Yes
- Horse amenities: Horses Allowed
Construction
Type & style
- Home type: SingleFamily
- Architectural style: Modular/Prefab,Ranch
- Property subtype: Single Family Residence
Materials
- Attic/Crawl Hatchway(s) Insulated, Blown-In Insulation, Frame, Vinyl Siding, ICFs (Insulated Concrete Forms)
Condition
- Resale
- Year built: 2019
Utilities & green energy
- Sewer: Septic Tank
- Water: Well
Community & HOA
Location
- Region: Trumansburg
Financial & listing details
- Price per square foot: $291/sqft
- Tax assessed value: $375,000
- Annual tax amount: $7,927
- Date on market: 7/27/2026
- Cumulative days on market: 7 days
- Listing terms: Cash,Conventional,FHA,VA Loan
Estimated market value
Not available
Estimated sales range
Not available
Not available
Price history
| Date | Event | Price |
|---|---|---|
| 7/31/2026 | Contingent | $550,000$291/sqft |
Source:  NYSAMLSs #R1695163 Report a problem NYSAMLSs #R1695163 Report a problem | ||
| 7/27/2026 | Listed for sale | $550,000$291/sqft |
Source: NYSAMLSs #R1695163 Report a problem | ||
Public tax history
Tax history is unavailable.
Monthly payment
Climate risks
Neighborhood: 14886
Nearby schools
Schools provided by the listing agent
- Elementary: Trumansburg Elementary
- District: Trumansburg
Source: NYSAMLSs. This data may not be complete. We recommend contacting the local school district to confirm school assignments for this home.

Similar homes
- $620,0003 bd3 ba2.6k sqft5730 Burr Rd, Trumansburg, NY 14886For Sale

 MLS ID #R1715225, Grace Petrisin, Listing by: Warren Real Estate of Ithaca Inc. (Downtown). NYSAMLSs
 - $299,0004 bd1 ba2k sqft6462 State Route 227, Trumansburg, NY 14886For Sale
 MLS ID #R1710492, Jeremy Dingy, Listing by: Berkshire Hathaway HomeServices Heritage Realty. NYSAMLSs
 - $529,0004 bd4 ba2.3k sqft400 Enfield Falls Rd, Ithaca, NY 14850For Sale
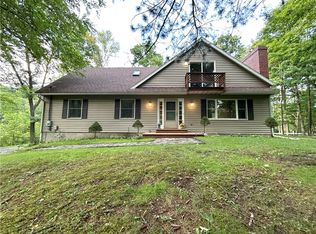 MLS ID #R1710758, Molly Willsallen, Listing by: Homes of Ithaca. NYSAMLSs
 - $599,0004 bd3 ba2.6k sqft25 Murfield Dr, Ithaca, NY 14850For Sale
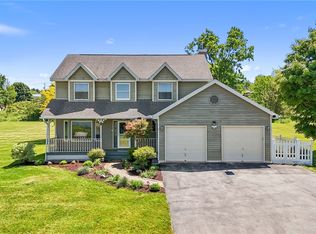 MLS ID #R1688179, Jennifer Wansink, Listing by: Howard Hanna S Tier Inc. NYSAMLSs
 - $599,9004 bd2 ba2.5k sqft9808 Marsh Rd, Hector, NY 14841For SaleMLS ID #R1709119, Stacey L. Parrish, Listing by: Cabins to Castles. NYSAMLSs
- $439,0003 bd2 ba1.6k sqft1475 Route 90, King Ferry, NY 13081For SaleMLS ID #S1702072, Caitlin Noonan, Listing by: Lake Country Real Estate. NYSAMLSs
- $494,9004 bd3 ba2.3k sqft192 Asbury Rd, Lansing, NY 14882For SaleMLS ID #R1684668, Melissa Miller Fedrizzi, Listing by: RE/MAX In Motion. NYSAMLSs
- $425,0003 bd2 ba1.6k sqft289 Etna Rd, Ithaca, NY 14850For SaleMLS ID #R1709425, Melissa B Shames, Listing by: Howard Hanna S Tier Inc. NYSAMLSs
- $600,0004 bd2 ba1.6k sqft429 Bostwick Rd, Ithaca, NY 14850For SaleMLS ID #R1704358, Eric Trichon, Listing by: Warren Real Estate of Ithaca Inc.. NYSAMLSs
- $615,0004 bd3 ba2.6k sqft5 Arrowood Ln, Ithaca, NY 14850For SaleMLS ID #R1704649, Jennifer Wansink, Listing by: Howard Hanna S Tier Inc. NYSAMLSs
- $425,0003 bd2 ba1.5k sqft694 Snyder Hill Rd, Ithaca, NY 14850For SaleMLS ID #R1704123, Karen Hollands, Listing by: Howard Hanna S Tier Inc. NYSAMLSs
- $598,0003 bd2 ba2k sqft4351 State Route 414, Burdett, NY 14818For SaleMLS ID #R1706977, Vivian D. Schamel, Listing by: Keller Williams Realty Southern Tier & Finger Lakes. NYSAMLSs
- $450,0006 bd3 ba2.4k sqft54 Bald Hill Rd, Spencer, NY 14883For SaleMLS ID #R1712194, Elizabeth Thompson, Listing by: Warren Real Estate of Ithaca Inc.. NYSAMLSs
- $520,0004 bd2 ba2.4k sqft35 Deerfield Ln, Ithaca, NY 14850For SaleMLS ID #R1696870, Rebecca McCutcheon, Listing by: Howard Hanna S Tier Inc. NYSAMLSs
- $414,0003 bd3 ba1.8k sqft150 Woodsedge Dr, Lansing, NY 14882For SaleMLS ID #R1706292, Amanda Gulini, Listing by: Berkshire Hathaway HomeServices Heritage Realty. NYSAMLSs
- $449,0003 bd2 ba2.7k sqft177 Durfee Hill Rd, Ithaca, NY 14850For SaleMLS ID #R1712303, Tyler Easton, Listing by: Howard Hanna Horseheads. NYSAMLSs
- $540,0005 bd2 ba1.9k sqft211 Muriel St, Ithaca, NY 14850For SaleMLS ID #R1693868, Rebecca McCutcheon, Listing by: Howard Hanna S Tier Inc. NYSAMLSs
- $385,0003 bd3 ba1.6k sqft28 Leslo Ln, Newfield, NY 14867For SaleMLS ID #R1709005, Vincent Ferrara, Listing by: Howard Hanna S Tier Inc. NYSAMLSs
- $515,0003 bd3 ba2.7k sqft740 E Miller Rd, Brooktondale, NY 14817For SaleMLS ID #R1673108, Vincent Ferrara, Listing by: Howard Hanna S Tier Inc. NYSAMLSs
- $479,5004 bd2 ba2.4k sqft99 Gunderman Rd, Ithaca, NY 14850For SaleMLS ID #R1706514, Heather Gowe, Listing by: Keller Williams Realty. NYSAMLSs
