Skip main navigation
Off market
  • $364,700

    8094 Snelling Dr, Aiken, SC 29803

    4beds
    2,185sqft
    Single Family Residence
    Built in 2024
    -- sqft lot
    $364,700 Zestimate®
    $167/sqft
    $2,402 Estimated rent

    Home value

    $364,700

    $332,000 - $401,000

    $2,402/mo

    Zestimate® history
    Loading
    Loading...

    Owner options

    List your home for rent

    $2,402/mo

    Rent Zestimate®

    Find your next renter with Zillow Rental Manager. Plus, with online applications, you can quickly screen prospective tenants – for free.

    Learn more

    $2,402/mo

    Rent Zestimate®

    Refinance and save

    $2,094/mo

    Est. payment

    Refinancing to a lower rate could help reduce your monthly payments and save thousands over the life of the loan.

    See today's rates

    $2,094/mo

    Est. payment

    Explore your selling options

    Work with a Zillow partner agent

    Leverage their expertise and Zillow's premium Showcase listings to get your home seen by more buyers.

    Get started

    List with your own agent

    Get your home in front of millions of buyers by listing it on Zillow.

    Learn how to do it

    Sell it yourself

    Take full control of how buyers see your home on Zillow by listing For Sale by Owner (FSBO).

    List your home

    What's special

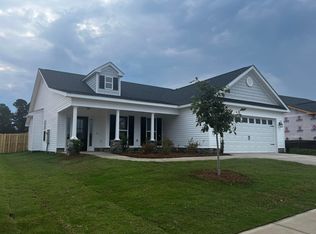
    Love where you live in beautiful Summerton Village! Welcome Home to this ranch style easy living plan, the Homestead 15. This plan is designed with you the buyer in mind for comfortable and quality living at its best. The moment you step inside you see how the beautiful Evacore click flooring flows seamlessly throughout the main living spaces creating a warm and welcoming ambience. This ranch style home features a huge great room that is open to the kitchen and dining room that is great for entertaining or just enjoying everyday life and features a cozy gas log fireplace. The kitchen features an island overlooking the dining room with pendant lighting, lots of counter space in this home with gleaming granite counter tops. There are sleek stainless-steel appliances, full tile backsplash, disposal, pantry and waterproof Evacore click flooring. Large power pantry plumbed for a second refrigerator. Enjoy a wonderful dining experience in the dining area with an abundance of natural light and trey ceiling. This is a split plan, with the primary bedroom, laundry and a half bath with gorgeous quartz counter tops and luxury vinyl tile, on one side of the home and the other 3 bedrooms and full bath are on the other. The generous sized owner's suite features a tray ceiling, large walk-in closet and en suite bath. The bathroom features dual vanities with gorgeous quartz counter stops, framed mirrors, separate soaking tub and walk in shower. The spare bathroom includes dual vanities with quartz counters, framed mirrors and luxury vinyl tile. 2-inch white faux wood blinds on the windows in bed 3 and 4. A covered back porch 16'-0'' x 12'-0''and patio for some great outdoor entertaining. Fenced Backyard. Smart Home Security System, Sprinkler System, Tankless Gas water heater. Pool community, natural gas community and Sidewalk community. Location, Location, Location. Located outside the city limits, so no city taxes. Builder is offering a 7,000 incentive that can be used towards closing costs, upgrades, or to buy down the interest rate. 625-SV-7009-00

    This property is off market, which means it's not currently listed for sale or rent on Zillow. This may be different from what's available on other websites or public sources.
    Zillow last checked:

    Source: BHHS broker feed,MLS#: 533498

    Facts & features

    Interior

    Bedrooms & bathrooms
    • Bedrooms: 4
    • Bathrooms: 3
    • Full bathrooms: 2
    • 1/2 bathrooms: 1
    Heating
    • Forced Air, Natural Gas
    Cooling
    • Central Air
    Appliances
    • Included: Dishwasher, Microwave
    Features
    • Cable Ready
    Interior area
    • Total structure area: 2,185
    • Total interior livable area: 2,185 sqft

    Property

    Features
    • Patio & porch: Patio

    Construction

    Type & style
    • Home type: SingleFamily
    • Property subtype: Single Family Residence
    Materials
    • Stone, Vinyl
    Condition
    • Year built: 2024

    Community & neighborhood

    Location
    • Region: Aiken

    Price history

    DateEventPrice
    12/19/2024Listing removed$348,900$160/sqft
    Source: BHHS broker feed #533498 Report a problem
    11/6/2024Pending sale$348,900$160/sqft
    Source: REALTORS® of Greater Augusta #533498 Report a problem
    8/30/2024Listed for sale$348,900$160/sqft
    Source: REALTORS® of Greater Augusta #533498 Report a problem

    Public tax history

    Tax history is unavailable.

    Neighborhood: 29803

    Nearby schools

    GreatSchools rating
    Get pre-qualified for a loan
    At Zillow Home Loans, we can pre-qualify you in as little as 5 minutes with no impact to your credit score.

    An equal housing lender. NMLS #10287.

    Sell for more on Zillow
    Get a Zillow Showcase℠ listing at no additional cost and you could sell for .
    $364,700
    2% more
    +$7,294
    With Zillow Showcase(estimated)
    $371,994