Skip main navigation
Off market
  • $252,700

    8094 Stratford Cir S, Shakopee, MN 55379

    2beds
    1,294sqft
    Townhouse
    Built in 2001
    1,699 Square Feet Lot
    $252,700 Zestimate®
    $195/sqft
    $1,999 Estimated rent

    Home value

    $252,700

    $240,000 - $265,000

    $1,999/mo

    Zestimate® history
    Loading
    Loading...

    Owner options

    List your home for rent

    $1,999/mo

    Rent Zestimate®

    Find your next renter with Zillow Rental Manager. Plus, with online applications, you can quickly screen prospective tenants – for free.

    Learn more

    $1,999/mo

    Rent Zestimate®

    Refinance and save

    $1,830/mo

    Est. payment

    Refinancing to a lower rate could help reduce your monthly payments and save thousands over the life of the loan.

    See today's rates

    $1,830/mo

    Est. payment

    Explore your selling options

    Work with a Zillow partner agent

    Leverage their expertise and Zillow's premium Showcase listings to get your home seen by more buyers.

    Get started

    List with your own agent

    Get your home in front of millions of buyers by listing it on Zillow.

    Learn how to do it

    Sell it yourself

    Take full control of how buyers see your home on Zillow by listing For Sale by Owner (FSBO).

    List your home

    What's special

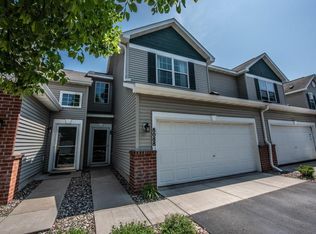
    8094 Stratford Circle, Shakopee, MN 55379This tastefully finished GROUND FLOOR, SINGLE LEVEL, CORNER Shakopee townhome is located in the Stratford Village development with easy access to Hwy 169 near convenient shopping and Oak Creek Elementary school.Fresh and new throughout: two bedrooms, two full bathrooms, kitchen with pantry space, laundry and mud room off attached garage with room for storage. Enjoy 1294 sf and ground floor, corner unit sunlight and private entry.Spacious, open one level floor plan - no stairsBright, sunny natural daylight on three sidesSecluded private entry with storm doorAttached garage with openerMud room with washer/dryer and extra storageWalk-out patio off the living roomSunny, open kitchen with pantry areaLarge master bedroom suite with separate walk-in closet and private bathLots of storage throughoutFrigidaire Gallery appliances; refrigerator/freezer, dishwasher, garbage disposal, electric range, built-in combination convection oven/microwaveForced air gas furnace, central air conditioning, water softener

    This property is off market, which means it's not currently listed for sale or rent on Zillow. This may be different from what's available on other websites or public sources.

    Facts & features

    Interior

    Bedrooms & bathrooms
    • Bedrooms: 2
    • Bathrooms: 2
    • Full bathrooms: 2
    Heating
    • Forced air
    Cooling
    • Central
    Appliances
    • Included: Dishwasher, Dryer, Garbage disposal, Microwave, Range / Oven, Refrigerator, Washer
    Features
    • Flooring: Carpet, Hardwood, Laminate
    • Basement: None
    • Has fireplace: No
    Interior area
    • Total interior livable area: 1,294 sqft

    Property

    Parking
    • Total spaces: 2
    • Parking features: Garage - Attached
    Features
    • Exterior features: Other, Vinyl, Brick
    Lot
    • Size: 1,699 Square Feet
    Details
    • Parcel number: 273300060

    Construction

    Type & style
    • Home type: Townhouse
    Materials
    • Other
    • Foundation: Slab
    • Roof: Asphalt
    Condition
    • Year built: 2001

    Community & HOA

    HOA
    • Has HOA: Yes
    • HOA fee: $241 monthly
    Location
    • Region: Shakopee

    Financial & listing details

    • Price per square foot: $195/sqft
    • Tax assessed value: $241,600
    • Annual tax amount: $2,438

    Price history

    DateEventPrice
    6/17/2024Listing removed--
    Source: Zillow Rentals Report a problem
    6/2/2024Listed for rent$1,900+52%$1/sqft
    Source: Zillow Rentals Report a problem
    9/11/2014Listing removed$1,250$1/sqft
    Source: The Lindemann Group, LLC Report a problem
    9/6/2014Listed for rent$1,250$1/sqft
    Source: The Lindemann Group, LLC Report a problem
    9/20/2012Sold$120,000$93/sqft
    Source: NorthstarMLS as distributed by MLS GRID #4179390 Report a problem

    Public tax history

    YearProperty taxesTax assessment
    2025$2,438 $241,600 +4.9%
    2024$2,438 -2.7%$230,400 +1.5%
    2023$2,506 +8.9%$227,000 -1.2%
    2022$2,302 +13.6%$229,700 +27.1%
    2021$2,026 -12.1%$180,700 +4.1%
    2020$2,304 $173,600
    2019$2,304 +2.4%$173,600
    2018$2,250 +13.4%--
    2016$1,984 --
    2014$1,984 --
    2013-- $78,400
    2012-- $78,400 -28.3%
    2011$1,456 -15.3%$109,400 -35.6%
    2010$1,718 +0.4%$170,000 -2.9%
    2009$1,712 +1.1%$175,000
    2008$1,694 +0.2%--
    2007$1,690 +11%--
    2006$1,522 +0.9%--
    2005$1,508 +14.9%--
    2004$1,312 -4.5%--
    2003$1,374 +11350%--
    2002$12 --
    Find assessor info on the county website

    Neighborhood: 55379

    Nearby schools

    GreatSchools rating
    Get a cash offer in 3 minutes
    Find out how much your home could sell for in as little as 3 minutes with a no-obligation cash offer.
    Estimated market value
    $252,700
    Get a cash offer in 3 minutes
    Find out how much your home could sell for in as little as 3 minutes with a no-obligation cash offer.
    Estimated market value
    $252,700