Welcome to this spacious 4-bedroom, 2-bath single-family home in the established Park Madison neighborhood of Indio. Offering approximately 1,460 sq. ft. of living space on a generous 8,712 sq. ft. lot, this home provides plenty of room to live, entertain, and enjoy the indoor-outdoor lifestyle.Step inside to a bright, open living space featuring vaulted ceilings and a cozy fireplace, creating an inviting atmosphere with an enhanced sense of space. The kitchen remodel is just about complete, offering an exciting opportunity to enjoy a refreshed kitchen with modern updates. The HVAC system is only two years new and is under warranty, providing added peace of mind for the new owner.Outside, the large backyard is ready to become your own private retreat. A covered patio provides a comfortable space for outdoor dining, relaxing, and entertaining, while the expansive yard offers plenty of room to build your own pool and spa. With ample space to create a private sanctuary or backyard retreat, the possibilities are limited only by your imagination.The attached three-car garage provides abundant parking and storage, while the generous side yards on both sides of the home offer additional flexibility, including RV or trailer parking.Built in 1988, this home offers a wonderful opportunity to make it your own while enjoying the benefits of an established neighborhood. Conveniently located near elementary, middle, and high schools within the Desert Sands Unified School District, as well as shopping, dining, and other Indio amenities.With vaulted ceilings, a nearly completed kitchen remodel, a two-year-new HVAC system under warranty, a large backyard with covered patio, pool and spa potential, RV/trailer parking, and a three-car garage, this Park Madison home offers an exceptional combination of space, functionality, and opportunity. Come see the possibilities and envision the private desert oasis you can create right in your own backyard!
For sale
Listed by: OZA Realty Inc. • Guadalupe De La Cruz • 760-610-4464
$520,000
80940 Granby Ave S, Indio, CA 92201
4beds
1,460sqft
Single Family Residence
Built in 1988
8,712 Square Feet Lot
$508,800 Zestimate®
$356/sqft
$-- HOA
What's special
Cozy fireplaceRv or trailer parkingAttached three-car garageLarge backyardExpansive yardBright open living spaceCovered patio
- 2 days |
- 97 |
- 6 |
Zillow last checked:
Listing updated:
Listed by:
Guadalupe De La Cruz DRE #02224972 760-610-4464,
OZA Realty Inc.
Source: CRMLS,MLS#: 219151835DA Originating MLS: California Desert AOR & Palm Springs AOR
Originating MLS: California Desert AOR & Palm Springs AORFacts & features
Interior
Bedrooms & bathrooms
- Bedrooms: 4
- Bathrooms: 2
- Full bathrooms: 2
Rooms
- Room types: Bedroom, Den, Primary Bedroom, Dining Room
Primary bedroom
- Features: Primary Suite
Bedroom
- Features: All Bedrooms Down
Bathroom
- Features: Bathtub, Separate Shower, Tub Shower
Other
- Features: Dressing Area
Kitchen
- Features: Kitchen Island, Quartz Counters
Heating
- Central, Floor Furnace, Fireplace(s), Natural Gas
Cooling
- Central Air, Gas
Appliances
- Included: Gas Cooktop, Disposal, Gas Oven, Gas Water Heater, Microwave, Refrigerator, Vented Exhaust Fan, Water Heater
- Laundry: In Garage
Features
- Breakfast Bar, Breakfast Area, Separate/Formal Dining Room, High Ceilings, Recessed Lighting, All Bedrooms Down, Dressing Area, Primary Suite
- Flooring: Tile
- Windows: Blinds, Screens
- Has fireplace: Yes
- Fireplace features: Gas Starter, Living Room, Masonry, See Through
Interior area
- Total interior livable area: 1,460 sqft
Property
Parking
- Total spaces: 8
- Parking features: Direct Access, Driveway, Garage, Garage Door Opener, Guest, Oversized, On Street
- Attached garage spaces: 3
- Uncovered spaces: 2
Features
- Patio & porch: Concrete
- Fencing: Wood
- Has view: Yes
- View description: City Lights, Peek-A-Boo
Lot
- Size: 8,712 Square Feet
- Features: Back Yard, Front Yard, Lawn, Landscaped, Sprinkler System, Yard
Details
- Parcel number: 606256005
- Special conditions: Standard
Construction
Type & style
- Home type: SingleFamily
- Property subtype: Single Family Residence
Materials
- Stucco
- Foundation: Block
- Roof: Tile
Condition
- Repairs Cosmetic,Updated/Remodeled
- New construction: No
- Year built: 1988
Community & HOA
Community
- Subdivision: Indian Gardens
Location
- Region: Indio
Financial & listing details
- Price per square foot: $356/sqft
- Tax assessed value: $472,128
- Date on market: 8/25/2026
- Listing terms: Cash,Cash to New Loan,Conventional,FHA,VA Loan
Estimated market value
$508,800
$483,000 - $534,000
$3,324/mo
Price history
| Date | Event | Price |
|---|---|---|
| 8/25/2026 | Listed for sale | $520,000+16.9%$356/sqft |
Source:  CDAR/ Desert Area MLS #219151835 Report a problem CDAR/ Desert Area MLS #219151835 Report a problem | ||
| 6/4/2024 | Listing removed | -- |
Source: CDAR/ Desert Area MLS Report a problem | ||
| 5/24/2023 | Sold | $445,000+0%$305/sqft |
Source: CDAR/ Desert Area MLS #219089372 Report a problem | ||
| 3/6/2023 | Pending sale | $444,900+2.3%$305/sqft |
Source: CDAR/ Desert Area MLS #219089372 Report a problem | ||
| 2/9/2023 | Listed for sale | $434,900$298/sqft |
Source: CDAR/ Desert Area MLS #219089372 Report a problem | ||
| 2/5/2023 | Pending sale | $434,900$298/sqft |
Source:  CRMLS #219089372DA Report a problem CRMLS #219089372DA Report a problem | ||
| 1/14/2023 | Price change | $434,900-1.2%$298/sqft |
Source: CDAR/ Desert Area MLS #219089372 Report a problem | ||
| 10/20/2022 | Listed for sale | $440,000-6.4%$301/sqft |
Source:  Greater Palm Springs Realtors #219086112 Report a problem Greater Palm Springs Realtors #219086112 Report a problem | ||
| 9/30/2022 | Listing removed | -- |
Source: CDAR/ Desert Area MLS Report a problem | ||
| 7/15/2022 | Price change | $469,999-2.9%$322/sqft |
Source: CDAR/ Desert Area MLS #219079159 Report a problem | ||
| 6/9/2022 | Price change | $483,900-2.2%$331/sqft |
Source: CDAR/ Desert Area MLS #219079159 Report a problem | ||
| 5/21/2022 | Listed for sale | $495,000+50.5%$339/sqft |
Source: CDAR/ Desert Area MLS #219079159 Report a problem | ||
| 6/10/2005 | Sold | $329,000+167.5%$225/sqft |
Source: Public Record Report a problem | ||
| 3/10/2000 | Sold | $123,000$84/sqft |
Source: Public Record Report a problem | ||
Public tax history
| Year | Property taxes | Tax assessment |
|---|---|---|
| 2026 | -- | $472,128 +2% |
| 2025 | $6,968 +2.7% | $462,871 +2% |
| 2024 | $6,788 +4.1% | $453,797 +3% |
| 2023 | $6,517 +9.5% | $440,762 +9.4% |
| 2022 | $5,954 +19.6% | $402,862 +23% |
| 2021 | $4,980 +17.6% | $327,531 +12% |
| 2020 | $4,235 +3.4% | $292,438 +3% |
| 2019 | $4,095 +4.4% | $283,920 +4% |
| 2018 | $3,923 +12.3% | $273,000 +14.7% |
| 2017 | $3,493 | $238,000 +13.9% |
| 2016 | $3,493 +13.9% | $209,000 +3.5% |
| 2015 | $3,065 +24.5% | $202,000 +32% |
| 2014 | $2,463 | $153,000 +6.3% |
| 2013 | -- | $144,000 +20% |
| 2012 | -- | $120,000 +2.6% |
| 2011 | -- | $117,000 -11.4% |
| 2010 | -- | $132,000 -10.2% |
| 2009 | -- | $147,000 -42.8% |
| 2008 | -- | $257,000 -24.9% |
| 2007 | -- | $342,290 +2% |
| 2006 | -- | $335,580 +145.4% |
| 2005 | -- | $136,723 +3.9% |
| 2003 | -- | $131,588 +2% |
| 2002 | -- | $129,009 +2% |
| 2001 | $1,775 +23.3% | $126,480 +21.6% |
| 2000 | $1,439 | $104,000 |
Find assessor info on the county website
Monthly payment
Est. payment
Payment breakdown
Explore the cost of this home by adjusting the details. Changes won't be saved.Climate risks
Neighborhood: 92201
Nearby schools
GreatSchools rating
- 3/10James Madison Elementary SchoolGrades: K-5Distance: 0.2 mi
- 1/10Indio Middle SchoolGrades: 6-8Distance: 0.5 mi
- 4/10Indio High SchoolGrades: 9-12Distance: 0.9 mi
Schools provided by the listing agent
- Elementary: Madison
- Middle: Colonel Mitchell
- High: Indio
Source: CRMLS. This data may not be complete. We recommend contacting the local school district to confirm school assignments for this home.
- $520,0004 bd2 ba1.4k sqft80940 Granby Ave, Indio, CA 92201For Sale
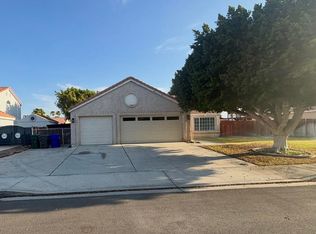
- $422,9003 bd2 ba1.3k sqft45807 Indian River Rd, Indio, CA 92201Off Market
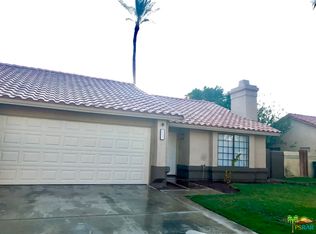
- $479,3004 bd2 ba1.6k sqft45783 Indian River Rd, Indio, CA 92201Off Market
- $461,5004 bd2 ba1.5k sqft45831 Indian River Rd, Indio, CA 92201Off Market
- $471,0004 bd2 ba1.6k sqft45757 Indian River Rd, Indio, CA 92201Off Market
- $469,5004 bd2 ba1.6k sqft45794 Indian River Rd, Indio, CA 92201Off Market
- $431,1003 bd2 ba1.3k sqft45812 Indian River Rd, Indio, CA 92201Off Market
- $472,0003 bd2 ba1.4k sqft45762 Indian River Rd, Indio, CA 92201Off Market
A local agent can set up tours, give advice and negotiate with sellers.
Similar homes
- $520,0004 bd2 ba1.4k sqft80940 Granby Ave, Indio, CA 92201For SaleMLS ID #219151835, Guadalupe De La Cruz. Greater Palm Springs Realtors
- $465,0003 bd2 ba1.2k sqft80821 Dartmouth Ave, Indio, CA 92201For Sale
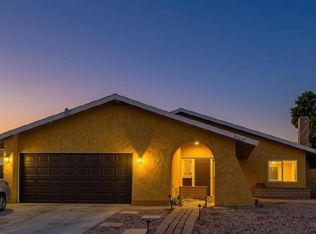 MLS ID #219150380DA, Magdalena Nava, Berkshire Hathaway HomeServices California Properties. CRMLS
 - $555,0004 bd2 ba1.7k sqft80431 Paseo Tesoro, Indio, CA 92201For Sale
 MLS ID #219150197PS, Jan Cox, PMI Coachella Valley. CRMLS
 - $589,0004 bd3 ba1.8k sqft46439 Monte Vista Dr, Indio, CA 92201For Sale
 MLS ID #219150508DA, Nancy Samaan, St. Demiana Realty. CRMLS
 - $565,0002 bd2 ba1.6k sqft48934 Biery St, Indio, CA 92201For SaleMLS ID #219151756DA, Jim Rickwalt, Empire Real Estate Properties. CRMLS
- $450,0004 bd2 ba1.6k sqft81037 Alberta Ave, Indio, CA 92201For SaleMLS ID #219147998PS, Cody Burke, HomeSmart. CRMLS
- $519,0003 bd2 ba1.8k sqft79786 S Parkway Esplanade, La Quinta, CA 92253For SaleMLS ID #219151365DA, Kamoei Group, BBS Brokers Realty. CRMLS
- $539,0003 bd2 ba1.5k sqft45925 La Flor Ln, La Quinta, CA 92253For SaleMLS ID #219151261DA, Robin Grant, Palm Shadow Realty. CRMLS
- $665,0004 bd3 ba1.7k sqft47675 Peony Pl, Indio, CA 92201For SaleMLS ID #219139505DA, Lorenzo Rivera, Premier Realty Group Inc.. CRMLS
- $459,0002 bd3 ba1.6k sqft82098 Travolta Ave, Indio, CA 92201For SaleMLS ID #219149353DA, The Hungerford Team, HomeSmart. CRMLS
- $678,8884 bd3 ba2.1k sqft79040 Cliff St, Indio, CA 92203For SaleMLS ID #DW26127004, Julio Midolo, ReMax Sky. CRMLS
- $540,0003 bd3 ba1.6k sqft45618 Panorama Dr, Palm Desert, CA 92260For SaleMLS ID #219150510DA, Raquel Davalos, Re/Max Desert Properties. CRMLS
- $478,0003 bd2 ba1.1k sqft43700 Buena Cir, Palm Desert, CA 92260For SaleMLS ID #219151501DA, Jesus Martinez, Jesus Martinez, Broker. CRMLS
- $489,0003 bd2 ba1.5k sqft52990 Avenida Obregon, La Quinta, CA 92253For SaleMLS ID #219150695DA, Brianna Summers, KUD Properties, Inc.. CRMLS
- $450,0003 bd2 ba1.1k sqft49135 Mesa Ct, Coachella, CA 92236For SaleMLS ID #219149949DA, Ruben Magana, Open Door Realty. CRMLS
- $597,7774 bd4 ba1.7k sqft58149 E Park Ln, Thermal, CA 92274For SaleMLS ID #219151226DA, The Pena Group, The Real Estate Company Inc. CRMLS
- $439,9003 bd2 ba1.5k sqft37566 Ullswater Dr, Indio, CA 92203For SaleMLS ID #219147529DA, Maritza Garcia, eXp Realty Of Southern California Inc. CRMLS
- $750,0006 bd3 ba1.9k sqft45749 Salton St, Indio, CA 92201For SaleMLS ID #219151245DA, Maria Estela Ferreira, Berkshire Hathaway HomeServices California Properties. CRMLS
- $349,9003 bd2 ba1.1k sqft49272 Wayne St, Indio, CA 92201For SaleMLS ID #219150051DA, Steven Sutton, LPT Realty. CRMLS
- $450,0003 bd2 ba1.3k sqft51890 Avenida Villa, La Quinta, CA 92253For SaleMLS ID #219149906DA, Ruben Magana, Open Door Realty. CRMLS
Local buyer's agents are ready to help
