Experience luxury living in the exclusive gated community of La Quinta Polo Estates. This expansive 5 bed, 7 bath home, nestled behind its own private gate on a sprawling 2.5-acre lot, offers the perfect blend of elegance & solitude. With 6,425 sq.ft. of meticulously designed living space, this property is truly an architectural masterpiece that includes two separate casitas. As you step into the grand entry, you're greeted by grandeur & opulence that flows throughout. The well-appointed interior features an open floor plan, high ceilings, creating an airy & spacious feel. The double island kitchen is a chef's dream, with top-of-the-line appliances, double dishwashers, two wine fridges, ice maker & custom cabinetry. The main living areas are adorned with magnificent stone fireplaces, adding warmth & charm. The lavish primary suite with a fireplace has an office & a luxurious ensuite bathroom featuring a large soaking tub, separate shower & ample closet space. Each of the additional generously sized bedrooms offers its own private ensuite bathroom. Step outside to your own private oasis inclusive of an expansive pool & spa overlooking the Santa Rosa mountains. With an outdoor kitchen protected by a covered gazebo complete with BBQ, fridge, cooktop & fireplace, you'll have plenty of room to create your own paradise. There is room to build a barn for your equestrian needs. With its prime location, this home offers the perfect balance of tranquility & convenience. Call to view!
Sold for $3,000,000
Listed by: Compass • Brittany Read • Contact: 760-835-8805
Bought with: Better Homes and Gardens Real Estate
$3,000,000
80940 Vista Galope, La Quinta, CA 92253
5beds
6,425sqft
Single Family Residence
Built in 2001
2.43 Acres Lot
$3,594,200 Zestimate®
$467/sqft
$14,000 Estimated rent
Home value
$3,594,200
$3.16M - $4.13M
$14,000/mo
Zestimate® history
Owner options
List your home for rent
$14,000/mo
Rent Zestimate®
Find your next renter with Zillow Rental Manager. Plus, with online applications, you can quickly screen prospective tenants – for free.
$14,000/mo
Rent Zestimate®
Refinance and save
$19,609/mo
Est. payment
Refinancing to a lower rate could help reduce your monthly payments and save thousands over the life of the loan.
$19,609/mo
Est. payment
Explore your selling options
Work with a Zillow partner agent
Leverage their expertise and Zillow's premium Showcase listings to get your home seen by more buyers.
Get startedList with your own agent
Get your home in front of millions of buyers by listing it on Zillow.
Learn how to do itSell it yourself
Take full control of how buyers see your home on Zillow by listing For Sale by Owner (FSBO).
List your homeWhat's special
High ceilingsExpansive poolMagnificent stone fireplacesOpen floor planOutdoor kitchenLarge soaking tubLuxurious ensuite bathroom
Zillow last checked:
Listing updated:
Listed by:
Brittany Read DRE #01450471 760-835-8805,
Compass,
Co-Listing Agent: Michael Read,
Compass
Bought with:
Juan Martinez, DRE #01800828
Better Homes and Gardens Real Estate
Source: CRMLS,MLS#: 219102418DA Originating MLS: California Desert AOR & Palm Springs AOR
Originating MLS: California Desert AOR & Palm Springs AORFacts & features
Interior
Bedrooms & bathrooms
- Bedrooms: 5
- Bathrooms: 7
- Full bathrooms: 6
- 1/4 bathrooms: 1
Rooms
- Room types: Den, Entry/Foyer, Family Room, Guest Quarters, Living Room, Other, Pantry, Retreat, Dining Room
Bathroom
- Features: Bidet, Bathtub, Separate Shower, Vanity
Kitchen
- Features: Granite Counters, Kitchen Island
Other
- Features: Walk-In Closet(s)
Pantry
- Features: Walk-In Pantry
Heating
- Forced Air, Natural Gas
Cooling
- Central Air
Appliances
- Included: Dishwasher, Gas Cooktop, Disposal, Gas Oven, Gas Water Heater, Ice Maker, Microwave, Refrigerator, Range Hood, Water To Refrigerator
- Laundry: Laundry Room
Features
- Wet Bar, Breakfast Bar, Breakfast Area, Separate/Formal Dining Room, High Ceilings, Open Floorplan, Partially Furnished, Recessed Lighting, Walk-In Pantry, Walk-In Closet(s)
- Flooring: Carpet, Stone
- Doors: Double Door Entry, Sliding Doors
- Windows: Blinds, Double Pane Windows, Screens, Tinted Windows
- Has fireplace: Yes
- Fireplace features: Family Room, Gas Starter, Guest Accommodations, Living Room, Primary Bedroom, Outside, See Through
Interior area
- Total interior livable area: 6,425 sqft
Property
Parking
- Total spaces: 12
- Parking features: Circular Driveway, Covered, Detached Carport, Direct Access, Driveway, Garage, Garage Door Opener, Oversized, Side By Side
- Attached garage spaces: 4
- Carport spaces: 2
- Covered spaces: 6
Features
- Levels: One
- Stories: 1
- Patio & porch: Concrete, Covered, Wrap Around
- Has private pool: Yes
- Pool features: Electric Heat, In Ground, Pebble, Private, Salt Water, Waterfall
- Spa features: Heated, In Ground, Private
- Fencing: Block
- Has view: Yes
- View description: Mountain(s)
Lot
- Size: 2.43 Acres
- Features: Drip Irrigation/Bubblers, Horse Property, Lawn, Landscaped, Sprinklers Timer, Yard
Details
- Additional structures: Guest House, Guest HouseAttached, Gazebo
- Parcel number: 777020017
- Special conditions: Standard
- Horses can be raised: Yes
Construction
Type & style
- Home type: SingleFamily
- Architectural style: Mediterranean,Traditional
- Property subtype: Single Family Residence
Materials
- Stucco
- Foundation: Slab
- Roof: Clay,Flat
Condition
- New construction: No
- Year built: 2001
Utilities & green energy
- Utilities for property: Cable Available
Community & HOA
Community
- Features: Gated
- Security: Security Gate, Gated Community
- Subdivision: La Quinta Polo Est
HOA
- Has HOA: Yes
- Amenities included: Controlled Access
- HOA fee: $355 monthly
- HOA name: La Quinta Polo Estates
Location
- Region: La Quinta
Financial & listing details
- Price per square foot: $467/sqft
- Tax assessed value: $3,060,000
- Annual tax amount: $39,213
- Date on market: 11/3/2023
- Listing terms: Cash,Cash to New Loan,Conventional,1031 Exchange
- Inclusions: Washer, dryer, refrigerator, other refrigerators, primary bed and mattresses, 2 room casita furnishings.
- Exclusions: Staged furnishings are excluded, but can be purchased outside of escrow from Kimberly Staging.
Price history
| Date | Event | Price |
|---|---|---|
| 1/19/2024 | Sold | $3,000,000-17.8%$467/sqft |
Source:  CRMLS #219102418DA Report a problem CRMLS #219102418DA Report a problem | ||
| 1/18/2024 | Pending sale | $3,650,000$568/sqft |
Source:  CDAR/ Desert Area MLS #219102418 Report a problem CDAR/ Desert Area MLS #219102418 Report a problem | ||
| 12/14/2023 | Contingent | $3,650,000$568/sqft |
Source: CDAR/ Desert Area MLS #219102418 Report a problem | ||
| 11/3/2023 | Listed for sale | $3,650,000+21.7%$568/sqft |
Source: CRMLS #219102418DA Report a problem | ||
| 1/1/2022 | Listing removed | -- |
Source: CDAR/ Desert Area MLS Report a problem | ||
| 9/23/2021 | Listed for sale | $2,999,000+15.6%$467/sqft |
Source: CDAR/ Desert Area MLS #219067223 Report a problem | ||
| 8/20/2013 | Listing removed | $2,595,000$404/sqft |
Source: Windermere Real Estate Coachella Valley #21413518 Report a problem | ||
| 6/19/2013 | Listed for sale | $2,595,000$404/sqft |
Source: Windermere Real Estate Coachella Valley #21413518 Report a problem | ||
| 3/25/2012 | Listing removed | $2,595,000$404/sqft |
Source: Windermere Real Estate Coachella Valley #21413518 Report a problem | ||
| 11/17/2010 | Listed for sale | $2,595,000$404/sqft |
Source: Windermere Real Estate Coachella Valley #21413518 Report a problem | ||
Public tax history
| Year | Property taxes | Tax assessment |
|---|---|---|
| 2025 | $39,213 -0.7% | $3,060,000 -0.3% |
| 2024 | $39,470 +90.7% | $3,069,180 +94.3% |
| 2023 | $20,697 +1.8% | $1,579,536 +2% |
| 2022 | $20,334 +2.5% | $1,548,566 +2% |
| 2021 | $19,838 +1.2% | $1,518,203 +1% |
| 2020 | $19,612 +1.8% | $1,502,637 +2% |
| 2019 | $19,272 +2% | $1,473,175 +2% |
| 2018 | $18,889 +0% | $1,444,290 +2% |
| 2017 | $18,888 | $1,415,972 +2% |
| 2016 | $18,888 +8.8% | $1,388,209 +1.5% |
| 2015 | $17,366 +0.5% | $1,367,359 +2% |
| 2014 | $17,286 | $1,340,577 +0.5% |
| 2013 | -- | $1,334,521 +2% |
| 2012 | -- | $1,308,355 +2% |
| 2011 | -- | $1,282,702 +0.8% |
| 2010 | -- | $1,273,118 -0.2% |
| 2009 | -- | $1,276,145 +2% |
| 2008 | -- | $1,251,124 +2% |
| 2007 | -- | $1,226,593 +2% |
| 2006 | -- | $1,202,543 +2% |
| 2005 | -- | $1,178,965 |
Find assessor info on the county website
Neighborhood: 92253
Nearby homes
- $--2.26 Acres18 Vista Galope, La Quinta, CA 92253Off Market

- $9,5004 bd5 ba6.8k sqft50180 Vista Montana Rd, La Quinta, CA 92253For Rent
- $675,0002.52 Acres14 Vista Galope, La Quinta, CA 92253Sold
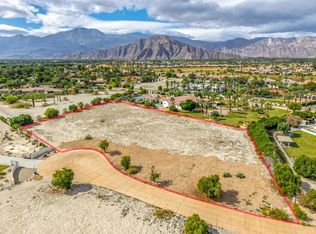
- $899,0002.06 Acres50175 Vista Montana Rd, La Quinta, CA 92253Lot/Land
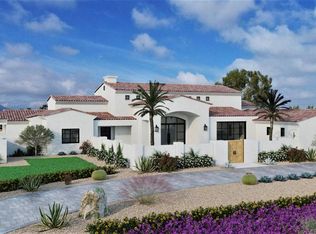
- $4,177,3007 bd7 ba5.7k sqft80843 Bravo Ct, Indio, CA 92201Off Market
- $4,891,1008 bd8 ba6.6k sqft80915 Bravo Ct, Indio, CA 92201Off Market
- $749,0002.42 Acres2 Vista Montana Rd, La Quinta, CA 92253Lot/Land
- $5,100,8009 bd9 ba7k sqft49883 Bravo Pl, Indio, CA 92201Off Market
Nearby schools
GreatSchools rating
- 4/10Mountain Vista Elementary SchoolGrades: K-6Distance: 0.4 mi
- 3/10Cahuilla Desert Academy Junior HighGrades: 7-8Distance: 1.9 mi
- 3/10Coachella Valley High SchoolGrades: 9-12Distance: 4.1 mi
Get a cash offer in 3 minutes
Find out how much your home could sell for in as little as 3 minutes with a no-obligation cash offer.
Estimated market value
$3,594,200
Get a cash offer in 3 minutes
Find out how much your home could sell for in as little as 3 minutes with a no-obligation cash offer.
Estimated market value
$3,594,200
- California
- Riverside County
- La Quinta
- 92253
- 80940 Vista Galope
Nearby cities
Nearby zip codes
Other La Quinta Topics
