Tucked into the desirable Ladera Ranch community in Sun Valley, this beautifully maintained 2019-built home offers the perfect blend of modern comfort, functional design, and Northern Nevada mountain views. With 4 bedrooms, 2.5 bathrooms, and over 2,500 square feet of living space, this spacious two-story home features an open-concept layout ideal for both everyday living and entertaining. The heart of the home is the stylish kitchen, complete with a large center island, breakfast bar, pantry, gas cooktop, built-in oven and microwave, and abundant cabinetry. The adjoining great room creates a seamless flow for gathering with family and friends, while large windows bring in natural light and showcase the surrounding mountain scenery. Upstairs, the spacious primary suite offers a relaxing retreat with double sinks, a garden tub, separate shower stall, ceiling fan, and walk-in closet. Additional features throughout the home include smart thermostat technology, double-pane low-E windows, central air conditioning, and a dedicated laundry room with built-in cabinets. Outside, enjoy a landscaped backyard with patio space perfect for outdoor dining, entertaining, or simply taking in the peaceful setting. The oversized 8,712 sq ft lot offers room to spread out while still being conveniently located near shopping, dining, schools, and quick access to both Reno and Sparks. Additional highlights include a 2-car attached garage, xeriscaped back yard, fresh sod and landscaping in the front yard, low HOA dues, mountain views, and modern finishes throughout. This move-in ready home combines newer construction, energy-efficient features, and a highly functional floor plan in one of Sun Valley's most sought-after newer communities.
Closed
Zillow last checked:
Listing updated:
Bought with:
Lee Stevens, S.186369
Real Broker LLC
Charles Ko, S.202601
Real Broker LLC
Source: NNRMLS,MLS#: 260007442
Price history
| Date | Event | Price |
|---|---|---|
| 9/8/2026 | Sold | $569,000$226/sqft |
Source:  NNRMLS #260007442 Report a problem NNRMLS #260007442 Report a problem | ||
| 8/12/2026 | Contingent | $569,000$226/sqft |
Source: NNRMLS #260007442 Report a problem | ||
| 7/30/2026 | Price change | $569,000-4.4%$226/sqft |
Source: NNRMLS #260007442 Report a problem | ||
| 7/6/2026 | Price change | $595,000-3.3%$236/sqft |
Source: NNRMLS #260007442 Report a problem | ||
| 6/11/2026 | Listed for sale | $615,000+7%$244/sqft |
Source: NNRMLS #260007442 Report a problem | ||
| 4/29/2024 | Listing removed | -- |
Source: Zillow Rentals Report a problem | ||
| 4/17/2024 | Price change | $2,600-2.8%$1/sqft |
Source: Zillow Rentals Report a problem | ||
| 3/21/2024 | Listed for rent | $2,675+2.9%$1/sqft |
Source: Zillow Rentals Report a problem | ||
| 3/4/2022 | Listing removed | -- |
Source: Zillow Rental Manager Report a problem | ||
| 2/23/2022 | Price change | $2,600-3.7%$1/sqft |
Source: Zillow Rental Manager Report a problem | ||
| 2/16/2022 | Price change | $2,700-5.3%$1/sqft |
Source: Zillow Rental Manager Report a problem | ||
| 2/8/2022 | Price change | $2,850-1.7%$1/sqft |
Source: Zillow Rental Manager Report a problem | ||
| 2/4/2022 | Listed for rent | $2,900$1/sqft |
Source: Zillow Rental Manager Report a problem | ||
| 1/28/2022 | Sold | $575,000+0.9%$228/sqft |
Source: Public Record Report a problem | ||
| 12/26/2021 | Pending sale | $570,000$226/sqft |
Source: NNRMLS #210018036 Report a problem | ||
| 12/15/2021 | Listed for sale | $570,000+54.1%$226/sqft |
Source: NNRMLS #210018036 Report a problem | ||
| 5/24/2019 | Sold | $369,920$147/sqft |
Source: Public Record Report a problem | ||
Nearby homes
- $626,9004 bd2 ba2.7k sqft8085 Flint Springs Dr, Sun Valley, NV 89433Off Market
- $676,0004 bd4 ba2.8k sqft8105 Flint Springs Dr, Sun Valley, NV 89433Off Market
- $691,7004 bd4 ba2.9k sqft8075 Flint Springs Dr, Sun Valley, NV 89433Off Market
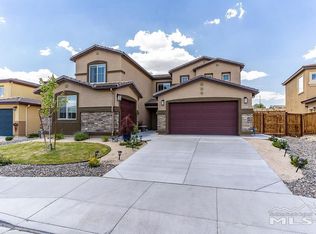
- $634,5003 bd3 ba2.7k sqft8080 Flint Springs Dr, Sun Valley, NV 89433Off Market
Get a cash offer in 3 minutes
Find out how much your home could sell for in as little as 3 minutes with a no-obligation cash offer.
Estimated market value
$572,200
