Skip main navigation
Off market
  • $619,700

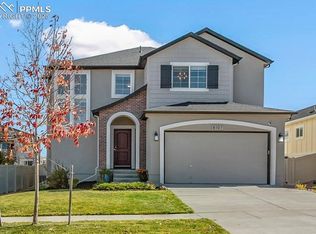
    8095 Gilpin Peak Dr, Colorado Springs, CO 80924

    4beds
    3,778sqft
    SingleFamily
    Built in 2018
    7,405 Square Feet Lot
    $619,700 Zestimate®
    $164/sqft
    $3,151 Estimated rent

    Home value

    $619,700

    $589,000 - $651,000

    $3,151/mo

    Zestimate® history
    Loading
    Loading...

    Owner options

    List your home for rent

    $3,151/mo

    Rent Zestimate®

    Find your next renter with Zillow Rental Manager. Plus, with online applications, you can quickly screen prospective tenants – for free.

    Learn more

    $3,151/mo

    Rent Zestimate®

    Refinance and save

    $3,593/mo

    Est. payment

    Refinancing to a lower rate could help reduce your monthly payments and save thousands over the life of the loan.

    See today's rates

    $3,593/mo

    Est. payment

    Explore your selling options

    Work with a Zillow partner agent

    Leverage their expertise and Zillow's premium Showcase listings to get your home seen by more buyers.

    Get started

    List with your own agent

    Get your home in front of millions of buyers by listing it on Zillow.

    Learn how to do it

    Sell it yourself

    Take full control of how buyers see your home on Zillow by listing For Sale by Owner (FSBO).

    List your home

    What's special

    Why wait to build when this stunning Keller Vineyard Rancher shows like a model home and is just waiting for you to move in? A true 3-car finished garage with tall and insulated doors and even a hook up for your electric car! Fully landscaped with vinyl privacy fencing and an extended concrete patio for you to enjoy the beautiful Colorado outdoors! The main level has luxury vinyl wood flooring throughout the hallway, Great Room, Kitchen and Dining Area. The Great Room has recessed lighting, a walk-out to the backyard and a gas fireplace with stacked stone surround. The gourmet kitchen is every chef's dream with a large center island, pendant lighting, granite countertops, subway tile backsplash, tall white cabinetry with crown molding, slow closing drawers, a gas cooktop and beautiful stainless steel appliances including a smart touch screen refrigerator. A large dining space adjacent to the kitchen is surrounded by two walls of windows. The Owner's Retreat has vaulted ceilings and a private en-suite with double vanities with Quartz countertops, an oversized walk-in shower, a private commode area and a walk-in closet! A flex room on the main level is perfect for a home office, study area or formal dining room! There is another bedroom at the front of the home that is adjacent to another full bathroom. Completing the main level is the laundry room with a closet and access to the garage. The finished basement has a huge recreational area to use as you see fit along with two additional bedrooms (one with a walk-in closet) and another full bathroom. The basement is wired for surround sound and has rough-in plumbing for a wet bar. There is also a HUGE unfinished space for storage! Custom window blinds and central air! This one could be on HGTV! Come and fall in love today!

    This property is not currently displayed as for sale or rent on Zillow. This may be different from what's on other websites or public sources.

    Facts & features

    Interior

    Bedrooms & bathrooms
    • Bedrooms: 4
    • Bathrooms: 2
    • Full bathrooms: 2
    Heating
    • Forced air, Gas
    Cooling
    • Central
    Appliances
    • Included: Dishwasher, Garbage disposal, Microwave, Range / Oven, Refrigerator
    Features
    • Flooring: Other, Carpet, Hardwood
    • Basement: Finished
    Interior area
    • Total interior livable area: 3,778 sqft

    Property

    Parking
    • Total spaces: 3
    • Parking features: Garage - Attached
    Features
    • Exterior features: Wood
    Lot
    • Size: 7,405 Square Feet
    Details
    • Parcel number: 5306111014

    Construction

    Type & style
    • Home type: SingleFamily
    Materials
    • Frame
    • Roof: Composition
    Condition
    • Year built: 2018

    Community & HOA

    HOA
    • Has HOA: Yes
    • HOA fee: $20 monthly
    Location
    • Region: Colorado Springs

    Financial & listing details

    • Price per square foot: $164/sqft
    • Tax assessed value: $664,675
    • Annual tax amount: $3,811

    Price history

    DateEventPrice
    2/22/2021Sold$540,000+1.9%$143/sqft
    Source: Public Record Report a problem
    1/24/2021Pending sale$529,900$140/sqft
    Source: RE/MAX Real Estate Group #1344475 Report a problem
    1/24/2021Contingent$529,900$140/sqft
    Source: elevateMLS #1344475 Report a problem
    1/21/2021Listed for sale$529,900+24.3%$140/sqft
    Source: elevateMLS #1344475 Report a problem
    11/26/2018Sold$426,378+468.5%$113/sqft
    Source: Public Record Report a problem
    7/9/2018Sold$75,000$20/sqft
    Source: Public Record Report a problem

    Public tax history

    YearProperty taxesTax assessment
    2024$3,811 +45.3%$44,530
    2023$2,622 -38%$44,530 +39.2%
    2022$4,231 $32,000 -2.8%
    2021-- $32,930 +8.9%
    2020$4,305 -1.8%$30,250
    2019$4,384 +1115.3%$30,250 +954%
    2018$361 -12.3%$2,870 +13.9%
    2017$411 $2,520
    Find assessor info on the county website

    Neighborhood: Briargate

    Nearby schools

    GreatSchools rating
    Get a cash offer in 3 minutes
    Find out how much your home could sell for in as little as 3 minutes with a no-obligation cash offer.
    Estimated market value
    $619,700
    Get a cash offer in 3 minutes
    Find out how much your home could sell for in as little as 3 minutes with a no-obligation cash offer.
    Estimated market value
    $619,700