Skip main navigation
Sold for $443,950
  • $443,950

    8095 Sussex Rd, Mechanicsville, VA 23111

    4beds
    2,360sqft
    Single Family Residence
    Built in 2003
    0.69 Acres Lot
    $489,300 Zestimate®
    $188/sqft
    $2,885 Estimated rent

    Home value

    $489,300

    $465,000 - $514,000

    $2,885/mo

    Zestimate® history
    Loading
    Loading...

    Owner options

    List your home for rent

    $2,885/mo

    Rent Zestimate®

    Find your next renter with Zillow Rental Manager. Plus, with online applications, you can quickly screen prospective tenants – for free.

    Learn more

    $2,885/mo

    Rent Zestimate®

    Refinance and save

    $2,732/mo

    Est. payment

    Refinancing to a lower rate could help reduce your monthly payments and save thousands over the life of the loan.

    See today's rates

    $2,732/mo

    Est. payment

    Explore your selling options

    Work with a Zillow partner agent

    Leverage their expertise and Zillow's premium Showcase listings to get your home seen by more buyers.

    Get started

    List with your own agent

    Get your home in front of millions of buyers by listing it on Zillow.

    Learn how to do it

    Sell it yourself

    Take full control of how buyers see your home on Zillow by listing For Sale by Owner (FSBO).

    List your home

    What's special

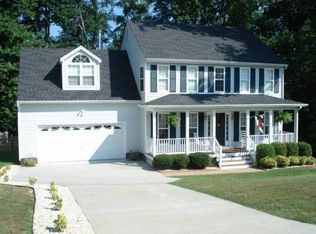
    This beautiful home sits on .69 of an acre that backs up to woods but yet close to shopping, restaurants, highways and all the conveniences you would need. The sparkling hardwood floors great you in the foyer and will lead you into the formal dining room or the formal living room with built in bookshelves and storage making it useable as an office if needed and has recently been painted to flow with the family room. The great family room also has the hardwood flooring, gas fireplace, doors leading to the deck and backyard and near the kitchen. The kitchen has 42" oak cabinets, ceramic floor and pantry. Pull up a bar stool to hang out while dinner is cooking or sit at the eat in bay window to look at the peaceful scenery. Upstairs the primary bedroom offers vaulted ceilings, walk in closet and attached bath with a jetted tub (that has never been used). Down the hall are additional bedrooms, one of which will lead you up the walk up attic for all those extra special items. At the end of the hall is a large bedroom with a walk in closet. Paved driveway, attached garage, detached storage shed, HVAC and Roof were replaced in 2022. July ‘24 the living room, 2 bedrooms and hall bathroom have been painted since these professional pictures were taken along with whole house power washed, deck stained, front door and shutters were painted.

    Zillow last checked:

    Listing updated:

    Listed by:

    Susan Compton 804-339-6603,

    LPT Realty, LLC

    Bought with:

    NON MLS USER MLS

    NON MLS OFFICE

    Source: CVRMLS,MLS#: 2417410MLS LogoOriginating MLS: Central Virginia Regional MLS

    Facts & features

    Interior

    Bedrooms & bathrooms
    • Bedrooms: 4
    • Bathrooms: 3
    • Full bathrooms: 2
    • 1/2 bathrooms: 1
    Primary bedroom
    • Description: Vaulted ceiling, WIC, Attached bath
    • Level: Second
    • Dimensions: 20.0 x 13.0
    Bedroom 2
    • Description: walk up attic
    • Level: Second
    • Dimensions: 13.0 x 12.0
    Bedroom 3
    • Level: Second
    • Dimensions: 12.0 x 10.0
    Bedroom 4
    • Description: WIC
    • Level: Second
    • Dimensions: 0 x 0
    Dining room
    • Description: Hardwood floors
    • Level: First
    • Dimensions: 13.0 x 12.0
    Foyer
    • Description: hardwood floors
    • Level: First
    • Dimensions: 12.0 x 3.0
    Other
    • Description: Tub & Shower
    • Level: Second
    Great room
    • Description: Hardwood floors, Gas Fp, CF
    • Level: First
    • Dimensions: 19.0 x 13.0
    Half bath
    • Level: First
    Kitchen
    • Description: Eat in, ceramic floors
    • Level: First
    • Dimensions: 0 x 0
    Laundry
    • Level: Second
    • Dimensions: 0 x 0
    Office
    • Description: Hardwood floors, built in cabinets
    • Level: First
    • Dimensions: 13.0 x 11.0
    Heating
    • Forced Air, Natural Gas, Zoned
    Cooling
    • Central Air
    Appliances
    • Included: Dishwasher, Electric Cooking, Electric Water Heater, Disposal, Microwave
    • Laundry: Washer Hookup, Dryer Hookup
    Features
    • Bookcases, Built-in Features, Bay Window, Ceiling Fan(s), Separate/Formal Dining Room, Double Vanity, Eat-in Kitchen, Fireplace, High Ceilings, Jetted Tub, Pantry, Walk-In Closet(s)
    • Flooring: Ceramic Tile, Partially Carpeted, Wood
    • Basement: Crawl Space
    • Attic: Walk-up
    • Number of fireplaces: 1
    • Fireplace features: Gas
    Interior area
    • Total interior livable area: 2,360 sqft
    • Finished area above ground: 2,360

    Property

    Parking
    • Total spaces: 2
    • Parking features: Attached, Driveway, Garage, Garage Door Opener, Oversized, Paved
    • Attached garage spaces: 2
    • Has uncovered spaces: Yes
    Features
    • Levels: Two
    • Stories: 2
    • Patio & porch: Stoop, Deck
    • Exterior features: Deck, Storage, Shed, Paved Driveway
    • Pool features: None
    • Has spa: Yes
    Lot
    • Size: 0.69 Acres
    Details
    • Parcel number: 8725226207
    • Zoning description: R2

    Construction

    Type & style
    • Home type: SingleFamily
    • Architectural style: Colonial,Two Story,Transitional
    • Property subtype: Single Family Residence
    Materials
    • Drywall, Frame, Vinyl Siding
    • Roof: Composition
    Condition
    • Resale
    • New construction: No
    • Year built: 2003

    Utilities & green energy

    • Sewer: Public Sewer
    • Water: Public

    Community & neighborhood

    Community
    • Community features: Common Grounds/Area
    Location
    • Region: Mechanicsville
    • Subdivision: Summer Grove

    HOA & financial

    HOA
    • Has HOA: Yes
    • HOA fee: $95 annually

    Other

    Other facts
    • Ownership: Individuals
    • Ownership type: Sole Proprietor

    Price history

    DateEventPrice
    8/20/2024Sold$443,950$188/sqft
    Source: CVRMLS #2417410 Report a problem
    8/8/2024Pending sale$443,950$188/sqft
    Source: CVRMLS #2417410 Report a problem
    8/2/2024Price change$443,950-1.1%$188/sqft
    Source: CVRMLS #2417410 Report a problem
    7/3/2024Listed for sale$448,950+81.8%$190/sqft
    Source: CVRMLS #2417410 Report a problem
    10/25/2010Sold$247,000-10.8%$105/sqft
    Source: Public Record Report a problem
    5/14/2010Listed for sale$276,950+29.7%$117/sqft
    Source: Visual Tour #1009957 Report a problem
    4/8/2003Sold$213,550$90/sqft
    Source: Public Record Report a problem

    Public tax history

    YearProperty taxesTax assessment
    2025$3,366 +4.6%$415,500 +4.6%
    2024$3,217 +9.1%$397,100 +9.1%
    2023$2,948 +12.2%$364,000 +12.2%
    2022$2,628 $324,500 +16.9%
    2021-- $277,500
    2020$2,248 +9.6%$277,500
    2019$2,051 $277,500 +9.6%
    2018$2,051 $253,200
    2017$2,051 +4.5%$253,200 +4.5%
    2016$1,963 $242,400
    2015$1,963 $242,400
    2014$1,963 $242,400
    2013$1,963 --
    2012$1,963 -6.9%--
    2011$2,110 --
    2010$2,110 -10.1%--
    2009$2,347 -4.3%--
    2008$2,453 +29.7%--
    2007$1,891 +9%--
    2006$1,735 --
    2005$1,735 --
    2004-- --
    2003$295 --

    Find assessor info on the county website

    Neighborhood: 23111

    Nearby schools

    GreatSchools rating
    Schools provided by the listing agent
    • Elementary: Laurel Meadow
    • Middle: Bell Creek Middle
    • High: Mechanicsville

    Source: CVRMLS. This data may not be complete. We recommend contacting the local school district to confirm school assignments for this home.

    Get a cash offer in 3 minutes
    Find out how much your home could sell for in as little as 3 minutes with a no-obligation cash offer.
    Estimated market value
    $489,300
    Get a cash offer in 3 minutes
    Find out how much your home could sell for in as little as 3 minutes with a no-obligation cash offer.
    Estimated market value
    $489,300