Skip main navigation
Sold for $310,500
  • $310,500

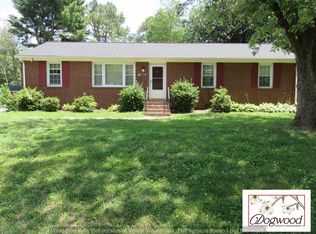
    8096 Dunwoody Rd, Mechanicsville, VA 23111

    3beds
    1,637sqft
    Single Family Residence
    Built in 1970
    0.38 Acres Lot
    $321,900 Zestimate®
    $190/sqft
    $2,124 Estimated rent

    Home value

    $321,900

    $293,000 - $354,000

    $2,124/mo

    Zestimate® history
    Loading
    Loading...

    Owner options

    List your home for rent

    $2,124/mo

    Rent Zestimate®

    Find your next renter with Zillow Rental Manager. Plus, with online applications, you can quickly screen prospective tenants – for free.

    Learn more

    $2,124/mo

    Rent Zestimate®

    Refinance and save

    $1,823/mo

    Est. payment

    Refinancing to a lower rate could help reduce your monthly payments and save thousands over the life of the loan.

    See today's rates

    $1,823/mo

    Est. payment

    Explore your selling options

    Work with a Zillow partner agent

    Leverage their expertise and Zillow's premium Showcase listings to get your home seen by more buyers.

    Get started

    List with your own agent

    Get your home in front of millions of buyers by listing it on Zillow.

    Learn how to do it

    Sell it yourself

    Take full control of how buyers see your home on Zillow by listing For Sale by Owner (FSBO).

    List your home

    What's special

    Brick ranchExpansive private backyardDouble-width paved drivewayLarge patioEat-in kitchenOversized shedsHardwood floors
    Welcome to 8096 Dunwoody Road, a charming 3-bedroom, 2-bathroom brick ranch tucked away on a spacious corner lot in the desirable Cherrydale subdivision. Offering over 1,600 square feet of single-level living, this home is designed for comfort and convenience. Step inside the welcoming foyer to find hardwood floors, leading to the sunlit living room that flows into a cozy den with a gas fireplace - perfect for those chilly evenings. The formal dining room opens to an eat-in kitchen, providing the ideal space for both casual meals and hosting guests. The adjacent laundry room with extra cabinetry and a second exterior door adds thoughtful functionality to the layout. The primary bedroom serves as a private retreat with an ensuite bathroom for ultimate relaxation and convenience. Two additional bedrooms provide ample space, while a full hall bathroom accommodates family and guests. With abundant closets throughout the home, storage will never be a concern. Outside, the expansive, private backyard with a large patio and double-width paved driveway invites you to relax or entertain. Two oversized sheds are ready to accommodate endless options for all your tools, gear, or hobbies. This home is as practical as it is charming, featuring a whole-house backup generator for peace of mind and meticulously maintained systems —ensuring reliability and value for years to come. As a resident of Cherrydale, you’ll enjoy exclusive access to the newly renovated Cherrydale Pond, a tranquil spot for recreation and relaxation right within your neighborhood. Don’t miss this opportunity to make this lovely home your own - schedule your showing today!

    Zillow last checked:

    Listing updated:

    Listed by:

    Taylor Soignoli 804-921-7455,

    Providence Hill Real Estate,

    Lacey Kearney 804-337-6872,

    Providence Hill Real Estate

    Bought with:

    Dick Jeffress, 0225118564

    CapCenter

    Source: CVRMLS,MLS#: 2431721MLS LogoOriginating MLS: Central Virginia Regional MLS

    Facts & features

    Interior

    Bedrooms & bathrooms
    • Bedrooms: 3
    • Bathrooms: 2
    • Full bathrooms: 2
    Other
    • Description: Tub & Shower
    • Level: First
    Heating
    • Electric, Forced Air, Heat Pump
    Cooling
    • Central Air
    Appliances
    • Included: Dryer, Dishwasher, Electric Water Heater, Oven, Refrigerator, Washer
    • Laundry: Dryer Hookup
    Features
    • Separate/Formal Dining Room, Eat-in Kitchen, Fireplace, Bath in Primary Bedroom, Main Level Primary
    • Flooring: Partially Carpeted, Wood
    • Basement: Crawl Space
    • Attic: Pull Down Stairs
    • Has fireplace: Yes
    • Fireplace features: Gas
    Interior area
    • Total interior livable area: 1,637 sqft
    • Finished area above ground: 1,637

    Property

    Parking
    • Parking features: Driveway, Paved
    • Has uncovered spaces: Yes
    Features
    • Levels: One
    • Stories: 1
    • Patio & porch: Patio
    • Exterior features: Paved Driveway
    • Pool features: None
    • Fencing: Fenced,Partial
    • Waterfront features: Pond, Water Access
    Lot
    • Size: 0.38 Acres
    Details
    • Additional structures: Shed(s)
    • Parcel number: 8725316746
    • Zoning description: R2
    • Other equipment: Generator

    Construction

    Type & style
    • Home type: SingleFamily
    • Architectural style: Ranch
    • Property subtype: Single Family Residence
    Materials
    • Brick, Drywall
    • Roof: Shingle
    Condition
    • Resale
    • New construction: No
    • Year built: 1970

    Utilities & green energy

    • Sewer: Septic Tank
    • Water: Other

    Community & neighborhood

    Community
    • Community features: Lake, Pond
    Location
    • Region: Mechanicsville
    • Subdivision: Cherrydale

    Other

    Other facts
    • Ownership: Individuals
    • Ownership type: Sole Proprietor

    Price history

    DateEventPrice
    1/31/2025Sold$310,500+1.8%$190/sqft
    Source: CVRMLS #2431721 Report a problem
    12/16/2024Pending sale$305,000$186/sqft
    Source: CVRMLS #2431721 Report a problem
    12/13/2024Listed for sale$305,000+148%$186/sqft
    Source: CVRMLS #2431721 Report a problem
    8/31/1998Sold$123,000$75/sqft
    Source: Public Record Report a problem

    Public tax history

    YearProperty taxesTax assessment
    2025$2,480 +2.3%$306,200 +2.3%
    2024$2,424 +10%$299,200 +10%
    2023$2,203 +11.4%$272,000 +11.4%
    2022$1,978 $244,200 +4.6%
    2021-- $233,500 +4.1%
    2020$1,816 +21.6%$224,200 +2.7%
    2019$1,494 $218,400 +18.4%
    2018$1,494 $184,400
    2017$1,494 +12.4%$184,400
    2016$1,329 $184,400 +12.4%
    2015$1,329 $164,100
    2014$1,329 $164,100
    2013$1,329 -7.4%--
    2012$1,435 -6.4%--
    2011$1,534 --
    2010$1,534 -8.7%--
    2009$1,681 +6.1%--
    2008$1,584 --
    2007$1,584 +30.4%--
    2006$1,215 --
    2005$1,215 --
    2004-- --
    2003$945 --
    2002$945 --
    2001$945 --

    Find assessor info on the county website

    Neighborhood: 23111

    Nearby schools

    GreatSchools rating
    Schools provided by the listing agent
    • Elementary: Laurel Meadow
    • Middle: Bell Creek Middle
    • High: Mechanicsville

    Source: CVRMLS. This data may not be complete. We recommend contacting the local school district to confirm school assignments for this home.

    Get a cash offer in 3 minutes
    Find out how much your home could sell for in as little as 3 minutes with a no-obligation cash offer.
    Estimated market value
    $321,900
    Get a cash offer in 3 minutes
    Find out how much your home could sell for in as little as 3 minutes with a no-obligation cash offer.
    Estimated market value
    $321,900