Skip main navigation
Sold for $650,000
  • $650,000

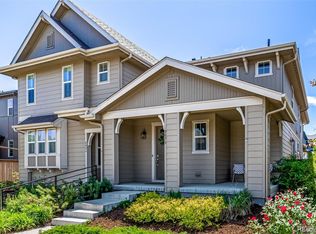
    8096 E 53rd Drive, Denver, CO 80238

    3beds
    2,530sqft
    Townhouse
    Built in 2015
    2,610 Square Feet Lot
    $618,900 Zestimate®
    $257/sqft
    $3,246 Estimated rent

    Home value

    $618,900

    $588,000 - $650,000

    $3,246/mo

    Zestimate® history
    Loading
    Loading...

    Owner options

    List your home for rent

    $3,246/mo

    Rent Zestimate®

    Find your next renter with Zillow Rental Manager. Plus, with online applications, you can quickly screen prospective tenants – for free.

    Learn more

    $3,246/mo

    Rent Zestimate®

    Refinance and save

    $4,294/mo

    Est. payment

    Refinancing to a lower rate could help reduce your monthly payments and save thousands over the life of the loan.

    See today's rates

    $4,294/mo

    Est. payment

    Explore your selling options

    Work with a Zillow partner agent

    Leverage their expertise and Zillow's premium Showcase listings to get your home seen by more buyers.

    Get started

    List with your own agent

    Get your home in front of millions of buyers by listing it on Zillow.

    Learn how to do it

    Sell it yourself

    Take full control of how buyers see your home on Zillow by listing For Sale by Owner (FSBO).

    List your home

    What's special

    This contemporary gem offers 3 bedrooms, 3 bathrooms and 2,530 square feet of luxurious living space. Experience the ultimate in comfort and style with a host of remarkable features and upgrades. Step inside to discover real hardwood floors that extend throughout the main living areas, paired perfectly with upgraded light fixtures that add a touch of elegance. The open-concept kitchen, designed by a professional chef, boasts an island kitchen with a pot-filler above the upgraded double oven, a dishwasher, and a refrigerator. The kitchen flows seamlessly into the great room and dining area, making it an ideal space for entertaining. The primary bedroom is a true retreat, featuring a mini-split AC unit for personalized climate control and an en-suite bathroom with heated floors, a custom tiled shower, and an in-line glass shower door. The additional two bedrooms are spacious and well-appointed, offering ample closet space and comfort. Enjoy the convenience of a full basement, providing endless possibilities for storage or future customization. The home also includes an attached garage, radiant heating, forced air, and dual pane windows for energy efficiency. Outdoor living is equally impressive with a wrap-around front porch equipped with a gas line and an extended deck area with gas piping for your firepit. The low-maintenance yard features newly stained fencing and turf, ensuring a beautiful yet hassle-free outdoor space. Plus, the new roof adds peace of mind for years to come. Additional amenities include central AC, a Quiet-Cool whole house fan, carpet floors, a washer and dryer, and a security system. The communal pool and multiple parks within the Central Park neighborhood provide ample recreational opportunities. Just one block from the dog park. Don't miss the chance to call this exceptional property your home. ***SELLER TO OFFER $10,000 IN SELLER CONCESSIONS TOWARDS PREPAIDS AND CLOSING COSTS***

    Zillow last checked:

    Listing updated:

    Listed by:

    Lyndsey Geiger 303-720-9836 lyndsey.geiger@compass.com,

    Compass Colorado, LLC - Boulder,

    Ashley Brys 707-533-7074,

    Compass Colorado, LLC

    Bought with:

    Mike Papantonakis, 100019785

    RE/MAX Alliance - Olde Town

    Source: REcolorado as distributed by MLS GRID,MLS#: 3025952MLS Logo

    Facts & features

    Interior

    Bedrooms & bathrooms
    • Bedrooms: 3
    • Bathrooms: 3
    • Full bathrooms: 2
    • 1/2 bathrooms: 1
    • Main level bathrooms: 1
    Primary bedroom
    • Level: Upper
    Bedroom
    • Level: Upper
    Bedroom
    • Level: Upper
    Primary bathroom
    • Level: Upper
    Bathroom
    • Level: Main
    Bathroom
    • Level: Upper
    Bonus room
    • Description: ?
    • Level: Main
    Dining room
    • Level: Main
    Kitchen
    • Level: Main
    Living room
    • Level: Main
    Loft
    • Level: Upper
    Heating
    • Forced Air, Radiant
    Cooling
    • Air Conditioning-Room, Attic Fan, Central Air
    Appliances
    • Included: Dishwasher, Double Oven, Dryer, Humidifier, Range, Refrigerator, Washer
    • Laundry: Laundry Closet
    Features
    • Ceiling Fan(s), Five Piece Bath, Kitchen Island, Open Floorplan, Primary Suite, Smart Thermostat
    • Flooring: Carpet, Wood
    • Windows: Double Pane Windows, Window Coverings
    • Basement: Cellar,Full,Unfinished
    • Common walls with other units/homes: 1 Common Wall
    Interior area
    • Total structure area: 2,530
    • Total interior livable area: 2,530 sqft
    • Finished area above ground: 1,803
    • Finished area below ground: 0

    Property

    Parking
    • Total spaces: 2
    • Parking features: Dry Walled
    • Attached garage spaces: 2
    Features
    • Levels: Two
    • Stories: 2
    • Patio & porch: Covered, Deck, Patio
    • Exterior features: Gas Valve
    • Fencing: Full
    Lot
    • Size: 2,610 Square Feet
    • Features: Sprinklers In Front, Sprinklers In Rear
    Details
    • Parcel number: 116117015
    • Zoning: M-RX-5
    • Special conditions: Standard

    Construction

    Type & style
    • Home type: Townhouse
    • Architectural style: Contemporary
    • Property subtype: Townhouse
    • Attached to another structure: Yes
    Materials
    • Cement Siding, Frame
    • Roof: Composition
    Condition
    • Updated/Remodeled
    • Year built: 2015

    Utilities & green energy

    • Sewer: Public Sewer
    • Water: Public
    • Utilities for property: Electricity Connected, Internet Access (Wired), Natural Gas Connected

    Community & HOA

    Community
    • Security: Carbon Monoxide Detector(s), Security System, Smoke Detector(s)
    • Subdivision: Stapleton Filing 45
    HOA
    • Has HOA: Yes
    • Amenities included: Clubhouse, Playground, Pool
    • HOA fee: $576 annually
    • HOA name: MCA of Stapleton
    • HOA phone: 303-388-0724
    Location
    • Region: Denver

    Financial & listing details

    • Price per square foot: $257/sqft
    • Tax assessed value: $636,000
    • Annual tax amount: $5,619
    • Date on market: 9/16/2024
    • Listing terms: Cash,Conventional,FHA,VA Loan
    • Exclusions: None
    • Ownership: Individual
    • Electric utility on property: Yes
    • Road surface type: Paved

    Price history

    DateEventPrice
    11/22/2024Sold$650,000-1.5%$257/sqft
    Source: REcolorado as distributed by MLS GRID #3025952 Report a problem
    10/12/2024Pending sale$660,000$261/sqft
    Source: REcolorado as distributed by MLS GRID #3025952 Report a problem
    9/16/2024Listed for sale$660,000+10.9%$261/sqft
    Source: REcolorado as distributed by MLS GRID #3025952 Report a problem
    3/31/2021Sold$595,000+38.3%$235/sqft
    Source: Public Record Report a problem
    10/29/2015Sold$430,341$170/sqft
    Source: Public Record Report a problem

    Public tax history

    YearProperty taxesTax assessment
    2024$5,619 +18.7%$38,930 -7.3%
    2023$4,734 +1.4%$42,010 +25.4%
    2022$4,669 +3.6%$33,500 -2.8%
    2021$4,506 +1.5%$34,460 +2.4%
    2020$4,438 +5.9%$33,641 -0.7%
    2019$4,190 $33,876 +11.2%
    2018$4,190 +0.2%$30,460
    2017$4,184 +315.1%$30,460 +10.6%
    2016$1,008 +42.7%$27,530 +268%
    2015$706 $7,480
    Find assessor info on the county website

    Neighborhood: Central Park

    Nearby schools

    GreatSchools rating
    Schools provided by the listing agent
    • Elementary: Willow
    • Middle: McAuliffe International
    • High: Northfield
    • District: Denver 1

    Source: REcolorado as distributed by MLS GRID. This data may not be complete. We recommend contacting the local school district to confirm school assignments for this home.

    Get a cash offer in 3 minutes
    Find out how much your home could sell for in as little as 3 minutes with a no-obligation cash offer.
    Estimated market value
    $618,900
    Get a cash offer in 3 minutes
    Find out how much your home could sell for in as little as 3 minutes with a no-obligation cash offer.
    Estimated market value
    $618,900