Skip main navigation
Off market
  • $723,700

    8096 Gilleland Dr, Roseville, CA 95747

    4beds
    2,300sqft
    Single Family Residence
    Built in ----
    -- sqft lot
    $723,700 Zestimate®
    $315/sqft
    $3,574 Estimated rent

    Home value

    $723,700

    $688,000 - $760,000

    $3,574/mo

    Zestimate® history
    Loading
    Loading...

    Owner options

    List your home for rent

    $3,574/mo

    Rent Zestimate®

    Find your next renter with Zillow Rental Manager. Plus, with online applications, you can quickly screen prospective tenants – for free.

    Learn more

    $3,574/mo

    Rent Zestimate®

    Refinance and save

    $4,581/mo

    Est. payment

    Refinancing to a lower rate could help reduce your monthly payments and save thousands over the life of the loan.

    See today's rates

    $4,581/mo

    Est. payment

    Explore your selling options

    Work with a Zillow partner agent

    Leverage their expertise and Zillow's premium Showcase listings to get your home seen by more buyers.

    Get started

    List with your own agent

    Get your home in front of millions of buyers by listing it on Zillow.

    Learn how to do it

    Sell it yourself

    Take full control of how buyers see your home on Zillow by listing For Sale by Owner (FSBO).

    List your home

    What's special

    Cozy fireplaceLarge center islandPrivate backyard with poolSpacious primary suiteOpen-concept layoutStainless steel appliancesWalk-in shower

    Welcome to this beautifully maintained 4-bedroom, 3-bath home located in a desirable neighborhood of Roseville. Offering approximately 2,300 sq ft of living space, this home combines comfort, functionality, and exceptional outdoor living. The open-concept layout features an updated kitchen with quartz countertops, stainless steel appliances, and a large center island perfect for everyday living and entertaining. The kitchen flows seamlessly into the main living area, complete with updated flooring and a cozy fireplace. The spacious primary suite includes a well-appointed bathroom with dual sinks, a walk-in shower, and a jetted soaking tub. A secondary hall bathroom serving bedrooms 2 and 3 also features dual sinks, providing added convenience for families or guests. Step outside to a true entertainer's backyard featuring a pool, covered patio with ceiling fans, and a fully equipped outdoor kitchen with built-in grill, mini refrigerator, and bar seating ideal for relaxing or hosting gatherings. Elementary School (TK-5): Blue Oaks Elementary Middle School (6-8): Cooley Middle school High School: Woodcreek Key Features 4 Bedrooms | 3 Full Bathrooms Approx. 2,300 Sq Ft Open-concept floor plan Quartz countertops & stainless steel appliances Large kitchen island Updated flooring throughout main areas Spacious primary suite with jetted soaking tub Dual-sink bathrooms Indoor laundry room Central heating and air Outdoor Living Private backyard with pool Covered patio with ceiling fans Outdoor kitchen with built-in grill & mini fridge Large bar area for entertaining Grass area for additional use Rent Includes: Water Sewer Landscaping service Pool service 12-month lease. Renewal terms to be determined at end of lease. Water, sewer, landscaping service, and pool service included. Washer, dryer, and refrigerator provided. Tenant responsible for electricity, gas, trash, and all other utilities not listed above. Pets considered on a case-by-case basis (maximum 2). Pet screening required. Additional deposit and/or pet rent may apply. All occupants 18 years and older must apply and complete screening. Applications will only be processed after the applicant has completed a tour of the property. Showings will be conducted on Sunday, May 3 during scheduled open-house style time blocks. Please request a time slot and arrive within that window. Verifiable income of approximately 2.5 3x rent. Credit and background screening required. Strong credit preferred; applications evaluated holistically based on income, credit, and rental history. No smoking permitted. Renter's insurance required prior to move-in.

    This property is not currently displayed as for sale or rent on Zillow. This may be different from what's on other websites or public sources.
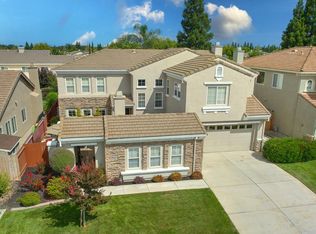
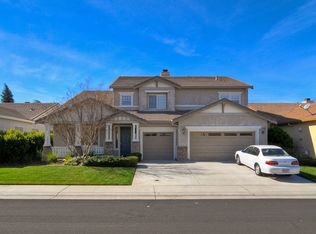
    Zillow last checked:

    Listing updated:

    Source: Zillow Rentals

    Facts & features

    Interior

    Bedrooms & bathrooms
    • Bedrooms: 4
    • Bathrooms: 3
    • Full bathrooms: 3
    Heating
    • Forced Air
    Cooling
    • Central Air
    Appliances
    • Included: Dishwasher, Dryer, Microwave, Oven, Refrigerator, Washer
    • Laundry: In Unit
    Features
    • Flooring: Carpet
    Interior area
    • Total interior livable area: 2,300 sqft

    Property

    Parking
    • Parking features: Attached
    • Has attached garage: Yes
    • Details: Contact manager
    Features
    • Patio & porch: Patio
    • Exterior features: Electricity not included in rent, Garbage not included in rent, Gas not included in rent, Heating system: Forced Air, Lawn, Outdoor kitchen
    • Has private pool: Yes
    • Pool features: Pool
    Details
    • Parcel number: 481140013000

    Construction

    Type & style
    • Home type: SingleFamily
    • Property subtype: Single Family Residence

    Community & HOA

    Community
    • Deposit fee: $3,650
    HOA
    • Amenities included: Pool
    Location
    • Region: Roseville

    Financial & listing details

    • Price per square foot: $315/sqft
    • Tax assessed value: $498,476
    • Date on market: 4/26/2026
    • Date available: 06/13/2026
    • Lease term: 1 Year

    Price history

    DateEventPrice
    5/5/2026Listing removed$3,650$2/sqft
    Source: Zillow Rentals Report a problem
    4/26/2026Listed for rent$3,650$2/sqft
    Source: Zillow Rentals Report a problem
    3/31/2014Sold$375,000-12.6%$163/sqft
    Source: MetroList Services of CA #13054390 Report a problem
    9/10/2013Listing removed$429,000$187/sqft
    Source: Owner Report a problem
    8/23/2013Price change$429,000-1.4%$187/sqft
    Source: Owner Report a problem
    8/21/2013Listed for sale$435,000+49.7%$189/sqft
    Source: Owner Report a problem
    2/9/2001Sold$290,500$126/sqft
    Source: Public Record Report a problem

    Public tax history

    YearProperty taxesTax assessment
    2026-- $498,476 +2%
    2025$5,122 -0.2%$488,703 +2%
    2024$5,131 +1.9%$479,121 +2%
    2023$5,034 -8.4%$469,728 +2%
    2022$5,498 -1%$460,518 +2%
    2021$5,556 +0.9%$451,489 +1%
    2020$5,505 $446,860 +2%
    2019$5,505 +6%$438,099 +2%
    2018$5,193 +0%$429,510 +2%
    2017$5,192 +5.3%$421,089 +8.4%
    2016$4,933 0%$388,324 +1.5%
    2015$4,935 +4.8%$382,492 +7.2%
    2014$4,708 $356,703 +7.4%
    2013-- $332,000 +5.1%
    2012-- $316,000
    2011-- $316,000 -6.7%
    2010-- $338,755 -0.2%
    2009-- $339,561 +2%
    2008-- $332,903 +2%
    2007-- $326,377 +2%
    2006-- $319,978 +2%
    2005-- $313,705 +2%
    2004-- $307,554 +1.9%
    2003-- $301,919 +2%
    2002-- $296,000 +152.8%
    2001-- $117,069 +233.8%
    2000-- $35,068
    Find assessor info on the county website

    Neighborhood: Quail Glen

    Nearby schools

    GreatSchools rating
    Get a cash offer in 3 minutes
    Find out how much your home could sell for in as little as 3 minutes with a no-obligation cash offer.
    Estimated market value
    $723,700
    Get a cash offer in 3 minutes
    Find out how much your home could sell for in as little as 3 minutes with a no-obligation cash offer.
    Estimated market value
    $723,700