Skip main navigation
Off market
  • $1,465,400

    8096 Giovanni Ln #75, Ooltewah, TN 37363

    4beds
    5,214sqft
    Single Family Residence
    Built in 2018
    8,678 Square Feet Lot
    $1,465,400 Zestimate®
    $281/sqft
    $4,876 Estimated rent

    Home value

    $1,465,400

    $1.33M - $1.60M

    $4,876/mo

    Zestimate® history
    Loading
    Loading...

    Owner options

    List your home for rent

    $4,876/mo

    Rent Zestimate®

    Find your next renter with Zillow Rental Manager. Plus, with online applications, you can quickly screen prospective tenants – for free.

    Learn more

    $4,876/mo

    Rent Zestimate®

    Refinance and save

    $6,955/mo

    Est. payment

    Refinancing to a lower rate could help reduce your monthly payments and save thousands over the life of the loan.

    See today's rates

    $6,955/mo

    Est. payment

    Explore your selling options

    Work with a Zillow partner agent

    Leverage their expertise and Zillow's premium Showcase listings to get your home seen by more buyers.

    Get started

    List with your own agent

    Get your home in front of millions of buyers by listing it on Zillow.

    Learn how to do it

    Sell it yourself

    Take full control of how buyers see your home on Zillow by listing For Sale by Owner (FSBO).

    List your home

    What's special

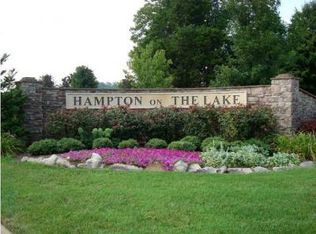
    When the passion of what a person does is actualized, perfection results. Aaron Tidwell's heart, experience and ability shine through in this flawless blend of suburban comfortable and urban savvy open plan offering custom finishes by a master in design. Thoughtfully planned and drawn meeting the needs of everyone from the Millennials to the Boomers. Full brick with shake detail overlooking the fairway at Hampton on the Lake. Covered porches coming and going over expansive outdoor living area with fireplace. Completely level lot with endless feel without locking you into a weekend of lawn care backing to the course and community buffer. You will just enjoy endless views without all the maintenance and are free to swim in the community pool, chip away on the golf course or enjoy the best of all amenities - boat from the community launch pad in the gated casual luxury of Hampton on the Lake. Tucked away in the county allowing you to keep more of your money for travel, this home is convenient to everything Chattanooga - Downtown Chattanooga, the Chickamauga Lake which borders the community, Chattanooga Airport and even Cleveland. Ten & twelve foot ceilings abound on the main level, with site-finished hardwoods throughout to include all bedrooms. Professionally designed kitchen, with commercial grade stainless appliances to include gas cooking with kitchen completely open to the family/great room that really is a great room! Seamless flow from inside out to the covered outdoor living area with fireplace. Bedrooms all privately tucked away on first and second levels where and tons - TONS - of walk-in unfinished storage. Life should be home after work and it can be when you call

    This property is off market, which means it's not currently listed for sale or rent on Zillow. This may be different from what's available on other websites or public sources.
    Zillow last checked:

    Listing updated:

    Listed by:

    Linda Brock 423-364-4663,

    Real Estate Partners Chattanooga LLC

    Bought with:

    Linda Brock, 258780

    Real Estate Partners Chattanooga LLC

    Source: Greater Chattanooga Realtors,MLS#: 1277968

    Facts & features

    Interior

    Bedrooms & bathrooms
    • Bedrooms: 4
    • Bathrooms: 5
    • Full bathrooms: 4
    • 1/2 bathrooms: 1
    Primary bedroom
    • Level: First
    Bedroom
    • Level: Second
    Bedroom
    • Level: Second
    Bedroom
    • Level: Second
    Bathroom
    • Description: Bathroom Half
    • Level: First
    Bathroom
    • Description: Full Bathroom
    • Level: First
    Bathroom
    • Level: Second
    Bonus room
    • Description: Finished
    • Level: Second
    Dining room
    • Level: First
    Family room
    • Level: First
    Laundry
    • Level: First
    Laundry
    • Level: Second
    Office
    • Level: First
    Other
    • Description: Foyer: Level: First
    Heating
    • Central, Natural Gas
    Cooling
    • Central Air, Electric, Multi Units
    Appliances
    • Included: Double Oven, Dishwasher, Gas Range, Gas Water Heater, Tankless Water Heater, Wall Oven
    • Laundry: Electric Dryer Hookup, Gas Dryer Hookup, Washer Hookup
    Features
    • Entrance Foyer, Granite Counters, High Ceilings, Pantry, Primary Downstairs, Soaking Tub, Walk-In Closet(s), Separate Shower, Tub/shower Combo, Separate Dining Room
    • Flooring: Carpet, Hardwood, Tile
    • Windows: Insulated Windows
    • Basement: Crawl Space
    • Number of fireplaces: 2
    • Fireplace features: Den, Family Room, Gas Log, Outside, Wood Burning
    Interior area
    • Total structure area: 5,214
    • Total interior livable area: 5,214 sqft

    Property

    Parking
    • Total spaces: 3
    • Parking features: Kitchen Level
    • Attached garage spaces: 3
    Features
    • Levels: One and One Half
    • Patio & porch: Porch, Porch - Covered
    • Pool features: Community
    • Has view: Yes
    • View description: Mountain(s), Other
    • Waterfront features: River Access
    Lot
    • Size: 8,678 Square Feet
    • Dimensions: 46.40 x 187.04
    • Features: Cul-De-Sac, Gentle Sloping, Level, On Golf Course, Sprinklers In Front, Sprinklers In Rear, Split Possible
    Details
    • Parcel number: 103l A 016

    Construction

    Type & style
    • Home type: SingleFamily
    • Property subtype: Single Family Residence
    Materials
    • Stone, Fiber Cement
    • Foundation: Brick/Mortar, Stone
    • Roof: Shingle
    Condition
    • New construction: Yes
    • Year built: 2018

    Utilities & green energy

    • Water: Public
    • Utilities for property: Cable Available, Electricity Available, Phone Available, Sewer Connected, Underground Utilities

    Community & HOA

    Community
    • Features: Sidewalks
    • Security: Gated Community, Smoke Detector(s)
    • Subdivision: Hampton On The Lake
    HOA
    • Has HOA: Yes
    • HOA fee: $88 monthly
    Location
    • Region: Ooltewah

    Financial & listing details

    • Price per square foot: $281/sqft
    • Annual tax amount: $622
    • Date on market: 3/10/2018
    • Listing terms: Cash,Conventional

    Price history

    DateEventPrice
    8/24/2018Sold$1,000,000$192/sqft
    Source: Greater Chattanooga Realtors #1277968 Report a problem

    Public tax history

    Tax history is unavailable.

    Neighborhood: 37363

    Nearby schools

    GreatSchools rating
    Schools provided by the listing agent
    • Elementary: Ooltewah Elementary
    • Middle: Hunter Middle
    • High: Ooltewah

    Source: Greater Chattanooga Realtors. This data may not be complete. We recommend contacting the local school district to confirm school assignments for this home.

    Get a cash offer in 3 minutes
    Find out how much your home could sell for in as little as 3 minutes with a no-obligation cash offer.
    Estimated market value
    $1,465,400
    Get a cash offer in 3 minutes
    Find out how much your home could sell for in as little as 3 minutes with a no-obligation cash offer.
    Estimated market value
    $1,465,400