Skip main navigation
Closed
  • $270,000

    8096 Glenwood Dr, Rome, NY 13440

    4beds
    1,716sqft
    Single Family Residence
    Built in 1958
    1.11 Acres Lot
    $306,300 Zestimate®
    $157/sqft
    $2,459 Estimated rent

    Home value

    $306,300

    $288,000 - $325,000

    $2,459/mo

    Zestimate® history
    Loading
    Loading...

    Owner options

    List your home for rent

    $2,459/mo

    Rent Zestimate®

    Find your next renter with Zillow Rental Manager. Plus, with online applications, you can quickly screen prospective tenants – for free.

    Learn more

    $2,459/mo

    Rent Zestimate®

    Refinance and save

    $1,880/mo

    Est. payment

    Refinancing to a lower rate could help reduce your monthly payments and save thousands over the life of the loan.

    See today's rates

    $1,880/mo

    Est. payment

    Explore your selling options

    Work with a Zillow partner agent

    Leverage their expertise and Zillow's premium Showcase listings to get your home seen by more buyers.

    Get started

    List with your own agent

    Get your home in front of millions of buyers by listing it on Zillow.

    Learn how to do it

    Sell it yourself

    Take full control of how buyers see your home on Zillow by listing For Sale by Owner (FSBO).

    List your home

    What's special

    Modern livingWood stoveProfessional landscaping
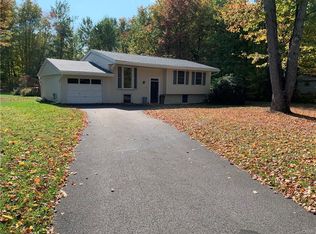
    Introducing a charming 4-bedroom, 2-bathroom residence ideally situated in a Cul de sac located in the sought-out Holland Patent School District. This well-appointed property features professional landscaping that accentuates its curb appeal. Luxuriate in amenities such exquisite granite countertops and oak cabinetry elevating the kitchen with warmth and sophistication. A deck off the kitchen allows for relaxation while sipping your morning coffee and the perfect space for outdoor entertaining. Enjoy soaking in the jacuzzi tub after a hard day's work, or workout at the gym. Furthermore, relish the convenience of a two-car garage Complete with the added assurance of a Generac generator ensuring uninterrupted power supply during any unforeseen outages. A wood stove for your convenience on those chilly nights, this home offers both comfort and security. Experience the epitome of modern living in this inviting sanctuary.

    Zillow last checked:

    Listing updated:

    Listed by:

    Michelle Kotary 315-335-4953,

    Hunt Real Estate ERA Rome

    Bought with:

    Lindsay J. Smith, 10401338721

    Coldwell Banker Faith Properties R

    Source: NYSAMLSs,MLS#: S1526559MLS LogoOriginating MLS: Mohawk Valley

    Facts & features

    Interior

    Bedrooms & bathrooms
    • Bedrooms: 4
    • Bathrooms: 2
    • Full bathrooms: 2
    • Main level bathrooms: 1
    • Main level bedrooms: 3
    Heating
    • Gas, Wood, Forced Air
    Appliances
    • Included: Dryer, Dishwasher, Disposal, Gas Oven, Gas Range, Gas Water Heater, Microwave, Refrigerator, Washer
    • Laundry: Accessible Utilities or Laundry, In Basement
    Features
    • Breakfast Bar, Ceiling Fan(s), Dining Area, Separate/Formal Dining Room, Entrance Foyer, Separate/Formal Living Room, Granite Counters, Pantry, Sliding Glass Door(s), Storage, Natural Woodwork, Bedroom on Main Level, Workshop
    • Flooring: Ceramic Tile, Hardwood, Laminate, Varies
    • Doors: Sliding Doors
    • Windows: Storm Window(s), Thermal Windows, Wood Frames
    • Basement: Finished
    • Number of fireplaces: 1
    Interior area
    • Total structure area: 1,716
    • Total interior livable area: 1,716 sqft

    Property

    Parking
    • Total spaces: 2.5
    • Parking features: Attached, Garage, Storage, Workshop in Garage, Garage Door Opener
    • Attached garage spaces: 2.5
    Accessibility
    • Accessibility features: Low Cabinetry, Low Threshold Shower
    Features
    • Levels: One
    • Stories: 1
    • Patio & porch: Deck
    • Exterior features: Concrete Driveway, Deck
    Lot
    • Size: 1.11 Acres
    • Dimensions: 104 x 329
    • Features: Cul-De-Sac, Flag Lot
    Details
    • Parcel number: 30360024400200010200000000
    • Special conditions: Standard
    • Other equipment: Generator

    Construction

    Type & style
    • Home type: SingleFamily
    • Architectural style: Raised Ranch
    • Property subtype: Single Family Residence
    Materials
    • Vinyl Siding, Copper Plumbing
    • Foundation: Block
    • Roof: Asphalt
    Condition
    • Resale
    • Year built: 1958

    Utilities & green energy

    • Electric: Circuit Breakers
    • Sewer: Septic Tank
    • Water: Connected, Public
    • Utilities for property: Cable Available, High Speed Internet Available, Water Connected
    Green energy
    • Energy efficient items: Appliances, HVAC, Windows

    Community & neighborhood

    Location
    • Region: Rome

    Other

    Other facts
    • Listing terms: Cash,Conventional,FHA

    Price history

    DateEventPrice
    5/17/2024Sold$270,000+4.2%$157/sqft
    Source: NYSAMLSs #S1526559 Report a problem
    3/18/2024Pending sale$259,000$151/sqft
    Source: NYSAMLSs #S1526559 Report a problem
    3/15/2024Listed for sale$259,000$151/sqft
    Source: NYSAMLSs #S1526559 Report a problem
    3/14/2024Listing removed--
    Source: Owner Report a problem
    2/24/2024Listed for sale$259,000+275.4%$151/sqft
    Source: Owner Report a problem
    8/20/1997Sold$69,000$40/sqft
    Source: Public Record Report a problem

    Public tax history

    YearProperty taxesTax assessment
    2025-- $99,900
    2024-- $99,900
    2023-- $99,900
    2022-- $99,900
    2021-- $99,900
    2020-- $99,900
    2019-- $99,900
    2018-- $99,900
    2017$2,970 $99,900
    2016-- $99,900
    2015-- $99,900
    2014-- $99,900
    2013-- $99,900
    2012-- $99,900
    2011-- $99,900
    2010-- $99,900
    2009-- $99,900
    2008-- $99,900
    2007-- $99,900
    2006-- $99,900 +29.7%
    2005-- $77,000
    2004-- $77,000
    2003-- $77,000
    2002-- $77,000
    2001-- $77,000
    2000-- $77,000

    Find assessor info on the county website

    Neighborhood: 13440

    Nearby schools

    GreatSchools rating
    Schools provided by the listing agent
    • High: Holland-Patent Central High
    • District: Holland Patent

    Source: NYSAMLSs. This data may not be complete. We recommend contacting the local school district to confirm school assignments for this home.