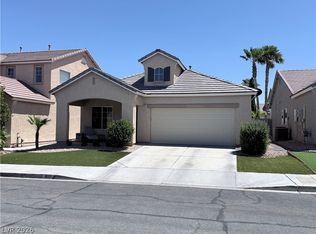
Welcome to this beautifully maintained single-story home in a desirable Northwest Las Vegas community. Thoughtfully designed with an open and inviting layout, this residence offers spacious living areas filled with natural light, creating a warm and comfortable atmosphere from the moment you step inside. The kitchen opens to the main living and dining spaces, making it easy to entertain or simply enjoy everyday living. The generously sized primary suite provides a relaxing retreat, while the secondary bedroom offers flexibility for guests, a home office, or additional living space. Step outside to a private backyard with plenty of room to unwind, dine outdoors, or create your own personal oasis. Whether you're enjoying a quiet morning or hosting friends, the outdoor space is ready to be enjoyed. Conveniently located near shopping, dining, parks, golf, and freeway access, this home offers the perfect blend of comfort and convenience. With its well-designed floor plan, inviting spaces, and excellent location, this is an opportunity you won't want to miss.
Active under contract
$500,000
8096 Marin Pointe Ave, Las Vegas, NV 89131
2beds
1,878sqft
:
Get pre-qualified$3,235/mo
Single Family Residence
Built in 2002
6,969 Square Feet Lot
$498,400 Zestimate®
$266/sqft
$80/mo HOA
What's special
- 29 days |
- 285 |
- 7 |
Zillow last checked:
Listing updated:
Listed by:
Antonio R. Sena B.0049099 702-376-7379,
Shelter Realty, Inc
Source: LVR,MLS#: 2794096 Originating MLS: Greater Las Vegas Association of Realtors Inc
Originating MLS: Greater Las Vegas Association of Realtors IncFacts & features
Interior
Bedrooms & bathrooms
- Bedrooms: 2
- Bathrooms: 2
- Full bathrooms: 2
Primary bedroom
- Description: Ceiling Fan,Ceiling Light,Walk-In Closet(s)
- Dimensions: 15x18
Bedroom 2
- Description: Ceiling Fan,Closet,Mirrored Door
- Dimensions: 12x12
Den
- Description: Other
- Dimensions: 10x10
Great room
- Description: Downstairs
- Dimensions: 22x16
Kitchen
- Description: Breakfast Nook/Eating Area,Tile Flooring
Heating
- Central, Gas
Cooling
- Central Air, Electric
Appliances
- Included: Dryer, Dishwasher, Disposal, Gas Range, Microwave, Refrigerator, Washer
- Laundry: Electric Dryer Hookup, Gas Dryer Hookup, Main Level, Laundry Room
Features
- Bedroom on Main Level, Ceiling Fan(s), Primary Downstairs, Window Treatments
- Flooring: Luxury Vinyl Plank, Tile
- Windows: Blinds
- Number of fireplaces: 1
- Fireplace features: Gas, Great Room
Interior area
- Total structure area: 1,878
- Total interior livable area: 1,878 sqft
Video & virtual tour
Property
Parking
- Total spaces: 3
- Parking features: Attached, Garage, Private
- Attached garage spaces: 3
Features
- Stories: 1
- Patio & porch: Patio
- Exterior features: Patio, Private Yard, Sprinkler/Irrigation
- Has private pool: Yes
- Pool features: In Ground, Private
- Fencing: Block,Back Yard
Lot
- Size: 6,969 Square Feet
- Features: Drip Irrigation/Bubblers, Desert Landscaping, Landscaped, Rocks, < 1/4 Acre
Details
- Parcel number: 12516217002
- Zoning description: Single Family
- Horse amenities: None
Construction
Type & style
- Home type: SingleFamily
- Architectural style: One Story
- Property subtype: Single Family Residence
- Attached to another structure: Yes
Materials
- Drywall
- Roof: Tile
Condition
- Resale
- Year built: 2002
Utilities & green energy
- Electric: Photovoltaics None
- Sewer: Public Sewer
- Water: Public
- Utilities for property: Underground Utilities
Community & HOA
Community
- Security: Gated Community
- Subdivision: Appaloosa Canyon
HOA
- Has HOA: Yes
- Amenities included: Gated
- HOA fee: $80 monthly
- HOA name: Appaloosa Canyon
- HOA phone: 702-458-2580
Location
- Region: Las Vegas
Financial & listing details
- Price per square foot: $266/sqft
- Tax assessed value: $375,891
- Annual tax amount: $2,630
- Date on market: 6/24/2026
- Listing agreement: Exclusive Right To Sell
- Listing terms: Cash,Conventional,FHA,VA Loan
Estimated market value
$498,400
$473,000 - $523,000
$2,399/mo
Price history
| Date | Event | Price |
|---|---|---|
| 6/30/2026 | Contingent | $500,000$266/sqft |
Source:  LVR #2794096 Report a problem LVR #2794096 Report a problem | ||
| 6/30/2026 | Listed for sale | $500,000$266/sqft |
Source: LVR #2794096 Report a problem | ||
| 6/27/2026 | Contingent | $500,000$266/sqft |
Source: LVR #2794096 Report a problem | ||
| 6/24/2026 | Listed for sale | $500,000+175.6%$266/sqft |
Source: LVR #2794096 Report a problem | ||
| 8/19/2002 | Sold | $181,400$97/sqft |
Source: Public Record Report a problem | ||
Public tax history
| Year | Property taxes | Tax assessment |
|---|---|---|
| 2026 | $2,632 +3% | $131,562 -0.4% |
| 2025 | $2,556 +3% | $132,135 +4.3% |
| 2024 | $2,482 +3% | $126,736 +10.1% |
| 2023 | $2,409 +3% | $115,074 +5.4% |
| 2022 | $2,339 +7.7% | $109,174 +1.5% |
| 2021 | $2,172 +6.7% | $107,510 +6% |
| 2020 | $2,035 +4.8% | $101,386 +10.9% |
| 2019 | $1,942 +6.9% | $91,388 |
| 2018 | $1,816 | $91,388 -1.1% |
| 2017 | $1,816 | $92,436 +16.8% |
| 2016 | $1,816 +0.2% | $79,119 +21.6% |
| 2015 | $1,812 +3% | $65,089 +25% |
| 2014 | $1,759 | $52,070 |
| 2013 | -- | $52,070 -5.1% |
| 2012 | -- | $54,851 -14.3% |
| 2011 | -- | $63,978 +1.3% |
| 2010 | -- | $63,133 -22.6% |
| 2009 | -- | $81,552 |
| 2008 | -- | $81,552 -38.6% |
| 2007 | -- | $132,725 +3.7% |
| 2006 | -- | $128,032 +12% |
| 2005 | -- | $114,272 +77.9% |
| 2004 | -- | $64,222 +13.2% |
| 2003 | -- | $56,711 |
Find assessor info on the county website
Monthly payment
Est. payment
Payment breakdown
Explore the cost of this home by adjusting the details. Changes won't be saved.Climate risks
Neighborhood: Centennial Hills
Nearby schools
GreatSchools rating
- 6/10James Bilbray Elementary SchoolGrades: PK-5Distance: 1.9 mi
- 7/10Ralph Cadwallader Middle SchoolGrades: 6-8Distance: 1 mi
- 6/10Arbor View High SchoolGrades: 9-12Distance: 0.8 mi
Schools provided by the listing agent
- Elementary: Scherkenbach, William & Mary,Scherkenbach, William
- Middle: Cadwallader Ralph
- High: Arbor View
Source: LVR. This data may not be complete. We recommend contacting the local school district to confirm school assignments for this home.
- $512,4004 bd2 ba2.3k sqft8100 Marin Pointe Ave, Las Vegas, NV 89131Off Market
- $524,4004 bd3 ba2.3k sqft8092 Marin Pointe Ave, Las Vegas, NV 89131Off Market
- $582,4003 bd2 ba2.2k sqft8209 Orange Vale Ave, Las Vegas, NV 89131Off Market
- $566,5004 bd2 ba2.3k sqft8088 Marin Pointe Ave, Las Vegas, NV 89131Off Market
- $521,5003 bd2 ba1.9k sqft8213 Orange Vale Ave, Las Vegas, NV 89131Off Market
- $534,7003 bd2 ba1.8k sqft8097 Marin Pointe Ave, Las Vegas, NV 89131Off Market
- $475,0002 bd2 ba1.8k sqft8108 Marin Pointe Ave, Las Vegas, NV 89131Sold
- $553,0004 bd2 ba1.9k sqft7800 Blushing Den St, Las Vegas, NV 89131Off Market
A local agent can set up tours, give advice and negotiate with sellers.
Similar homes
- $420,0003 bd2 ba1.6k sqft8121 Danaides Ct, Las Vegas, NV 89131For Sale
 MLS ID #2798825, Anita L. Jacquart, LIFE Realty District. LVR
 - $399,9503 bd2 ba1.6k sqft7820 Odysseus Ave, Las Vegas, NV 89131For Sale
 MLS ID #2785449, Francine Mevorach, Home Property Management & Rea. LVR
 - $470,7774 bd2 ba1.6k sqft6749 Kostner St, Las Vegas, NV 89149For Sale
 MLS ID #2799047, Blake L. Bonvicin, LPT Realty, LLC. LVR
 - $425,0004 bd3 ba2k sqft4900 Naff Ridge Dr, Las Vegas, NV 89131For Sale
 MLS ID #2795994, John C. Rounds, Realty ONE Group, Inc. LVR
 - $459,9004 bd3 ba2.2k sqft7633 Rainbow Cove Dr, Las Vegas, NV 89131For SaleMLS ID #2715076, George E. Morrissey III, Property Technology Group LLC. LVR
- $399,9003 bd3 ba2k sqft8721 Palomino Ranch St, Las Vegas, NV 89131For SaleMLS ID #2798319, Robert E. Salmons Jr, Entera Realty LLC. LVR
- $549,9993 bd2 ba2.1k sqft2813 Brianwood Ct, Las Vegas, NV 89134For SaleMLS ID #2774988, Reginald Barham jr, LPT Realty LLC. LVR
- $469,9994 bd3 ba2.3k sqft8524 Gold Flash Ave, Las Vegas, NV 89129For SaleMLS ID #2792181, Maria K. Ojeda, LIFE Realty District. LVR
- $470,0004 bd3 ba2.3k sqft7629 Rory Ct, Las Vegas, NV 89129For SaleMLS ID #2789439, Mayra Rodriguez, Realty ONE Group, Inc. LVR
- $484,9004 bd3 ba2.2k sqft3437 Bedfordshire Pl, Las Vegas, NV 89129For SaleMLS ID #2773642, David A. Dimarco, North American Realty of NV. LVR
- $462,0004 bd3 ba2.1k sqft9328 Chilly Pond Ave, Las Vegas, NV 89129For SaleMLS ID #2794999, Tara F. Jones, Opendoor Brokerage LLC. LVR
- $454,9003 bd3 ba2.1k sqft3816 Conough Ln, Las Vegas, NV 89129For SaleMLS ID #2788608, Guillermo Rangel, REBCO. LVR
- $465,0004 bd3 ba1.9k sqft8316 Windchase Ave, Las Vegas, NV 89129For SaleMLS ID #2783478, Holly Marquardt, All Vegas Valley Realty. LVR
- $499,0003 bd2 ba1.5k sqft11421 Drappo Ave, Las Vegas, NV 89138For SaleMLS ID #2789040, David B. Dilks, Vegas International Properties. LVR
- $479,9004 bd3 ba1.6k sqft8829 Cornwall Glen Ave, Las Vegas, NV 89129For SaleMLS ID #2772284, Brandy J. White Elk, Innovative Real Estate Strateg. LVR
- $397,0003 bd2 ba1.6k sqft5132 Rocky Bluff St, North Las Vegas, NV 89031For SaleMLS ID #2789022, Tara F. Jones, Opendoor Brokerage LLC. LVR
- $484,9994 bd3 ba2.1k sqft8317 Sky Canyon Ct, Las Vegas, NV 89128For SaleMLS ID #2779316, Lawrence J. Strychalski, International Realty LV. LVR
- $490,0003 bd3 ba1.6k sqft10512 White Heath Ct, Las Vegas, NV 89144For SaleMLS ID #2792707, Holly Marquardt, All Vegas Valley Realty. LVR
- $504,9005 bd3 ba2.2k sqft5301 Appleside St, North Las Vegas, NV 89031For SaleMLS ID #2791098, Jim Hastings II, Hastings Brokerage Ltd. LVR
- $525,0003 bd3 ba2k sqft10425 Foggy Glen Ave, Las Vegas, NV 89135For SaleMLS ID #2797547, Joanne Stucky, Realty Executives of SNV. LVR
