Gorgeous new Plan 5 at new West Roseville community, Pinnacle at Solaire is currently under construction and estimated to be complete in June! There is still time to customize interior design options on this one. This two-story home is located on a huge northwest facing homesite and has room for the whole family with 5 bedrooms + Loft! The first-floor en-suite is perfect for an older child or in-laws. You'll appreciate the open great room for entertaining and an upgraded covered back patio to extend your living space. Upstairs the secondary bedrooms are oversized and a couple have walk-in closets for optimal storage. The Airy loft is designed to be a versatile space for play or work. Retreat to your primary suite, boasting dual sink vanity, walk-in shower, and soaking tub to relax at the end of the day. Plus, ENERGY STAR (R) Certified and Indoor airPLUS qualified.
Closed
$782,500
8096 Moongate Way, Roseville, CA 95747
5beds
2,724sqft
Single Family Residence
Built in ----
8,637 Square Feet Lot
$740,700 Zestimate®
$287/sqft
$3,544 Estimated rent
Home value
$740,700
$704,000 - $778,000
$3,544/mo
Zestimate® history
Owner options
List your home for rent
$3,544/mo
Rent Zestimate®
Find your next renter with Zillow Rental Manager. Plus, with online applications, you can quickly screen prospective tenants – for free.
$3,544/mo
Rent Zestimate®
Refinance and save
$4,983/mo
Est. payment
Refinancing to a lower rate could help reduce your monthly payments and save thousands over the life of the loan.
$4,983/mo
Est. payment
Explore your selling options
Work with a Zillow partner agent
Leverage their expertise and Zillow's premium Showcase listings to get your home seen by more buyers.
Get startedList with your own agent
Get your home in front of millions of buyers by listing it on Zillow.
Learn how to do itSell it yourself
Take full control of how buyers see your home on Zillow by listing For Sale by Owner (FSBO).
List your homeWhat's special
Zillow last checked:
Listing updated:
Listed by:
Robert Walmsley DRE #01847884 916-612-2818,
Beazer Realty Los Angeles Inc
Bought with:
Robert Walmsley, DRE #01847884
Beazer Realty Los Angeles Inc
Source: MetroList Services of CA,MLS#: 224016938Originating MLS: MetroList Services, Inc.
Facts & features
Interior
Bedrooms & bathrooms
- Bedrooms: 5
- Bathrooms: 4
- Full bathrooms: 3
- Partial bathrooms: 1
Rooms
- Room types: Loft, Master Bathroom, Master Bedroom, Great Room, Kitchen, Laundry
Primary bathroom
- Features: Shower Stall(s), Double Vanity, Soaking Tub, Walk-In Closet(s)
Dining room
- Features: Bar, Dining/Family Combo
Kitchen
- Features: Pantry Closet, Island w/Sink, Kitchen/Family Combo
Heating
- Central
Cooling
- Central Air
Appliances
- Included: Dishwasher, Disposal, Microwave, Plumbed For Ice Maker, Free-Standing Electric Range
- Laundry: Laundry Room, Upper Level, Inside Room
Features
- Flooring: Carpet, Laminate, Tile
- Has fireplace: No
Interior area
- Total interior livable area: 2,724 sqft
Property
Parking
- Total spaces: 2
- Parking features: Attached, Garage Faces Front
- Attached garage spaces: 2
Features
- Stories: 2
- Fencing: Back Yard
Lot
- Size: 8,637 Square Feet
- Features: Curb(s)/Gutter(s), Landscape Front
Details
- Parcel number: 498420085000
- Zoning description: R
- Special conditions: Standard
- Other equipment: Air Purifier
Construction
Type & style
- Home type: SingleFamily
- Architectural style: Farmhouse
- Property subtype: Single Family Residence
Materials
- Stucco, Wood
- Foundation: Slab
- Roof: Composition
Condition
- New construction: Yes
Details
- Builder name: Beazer Homes
Utilities & green energy
- Sewer: In & Connected
- Water: Public
- Utilities for property: Public
Community & HOA
Location
- Region: Roseville
Financial & listing details
- Price per square foot: $287/sqft
- Tax assessed value: $775,241
- Annual tax amount: $12,707
- Date on market: 7/3/2025
Price history
| Date | Event | Price |
|---|---|---|
| 4/1/2025 | Listing removed | $774,900$284/sqft |
Source: MetroList Services of CA #225022974 Report a problem | ||
| 2/28/2025 | Listed for sale | $774,900-1%$284/sqft |
Source: MetroList Services of CA #225022974 Report a problem | ||
| 6/21/2024 | Sold | $782,500+10.1%$287/sqft |
Source: MetroList Services of CA #224016938 Report a problem | ||
| 3/5/2024 | Pending sale | $710,990$261/sqft |
Source: MetroList Services of CA #224016938 Report a problem | ||
| 2/23/2024 | Listed for sale | $710,990$261/sqft |
Source: MetroList Services of CA #224016938 Report a problem | ||
Public tax history
| Year | Property taxes | Tax assessment |
|---|---|---|
| 2025 | $12,707 +97.4% | $775,241 +293.2% |
| 2024 | $6,436 | $197,141 |
Find assessor info on the county website
Neighborhood: Westpark
Nearby homes
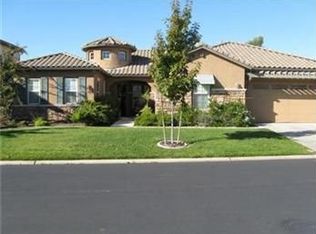
- $895,8005 bd3 ba3.2k sqft9263 Eagle Springs Pl, Roseville, CA 95747Off Market
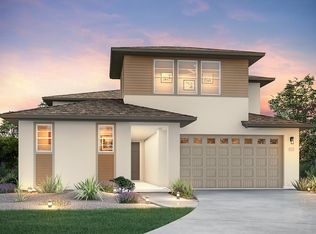
- $756,8004 bd5 ba2.8k sqft3041 Adelaide Loop, Roseville, CA 95747Off Market
- $509,8003 bd3 ba1.4k sqft8854 Crimson Ridge Way, Roseville, CA 95747Off Market
- $925,0003 bd3 ba2.5k sqft9450 Mirabelle St, Roseville, CA 95747Sold
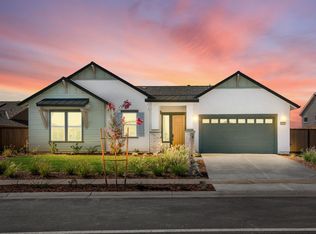
- $990,0004 bd4 ba3.2k sqft9330 Mirabelle St, Roseville, CA 95747Sold
- $736,0004 bd2 ba2.3k sqft9725 Moongold Ct, Roseville, CA 95747Sold
- $587,6714 bd2 ba1.7k sqft2048 Quartz Cove Way, Roseville, CA 95747Sold
- $683,5004 bd3 ba2.4k sqft209 Grays Peak Ct, Roseville, CA 95747Sold
- $751,5004 bd4 ba2.7k sqft225 Grays Peak Ct, Roseville, CA 95747Sold
Nearby schools
GreatSchools rating
- 9/10Junction Elementary SchoolGrades: K-5Distance: 0.5 mi
- 9/10Barbara Chilton Middle SchoolGrades: 6-8Distance: 0.2 mi
- 7/10West Park HighGrades: 9-12Distance: 0.5 mi
Get a cash offer in 3 minutes
Find out how much your home could sell for in as little as 3 minutes with a no-obligation cash offer.
Estimated market value
$740,700
Get a cash offer in 3 minutes
Find out how much your home could sell for in as little as 3 minutes with a no-obligation cash offer.
Estimated market value
$740,700
- California
- Placer County
- Roseville
- 95747
- Westpark
- 8096 Moongate Way
Nearby cities
Nearby neighborhoods
Nearby zip codes
Other Roseville Topics
