Welcome to this beautifully maintained home in the highly sought-after Broadview Heights community! As you step inside, you'll be greeted by vaulted ceilings and an open floor plan that provides a bright, airy atmosphere with natural light flooding every corner. Custom shades are installed on many windows, adding style and privacy to key areas of the home. This home is full of updates that elevate its appeal, including a 2024 electrical box, 2019 hot water tank, and a 2021 roof. The kitchen, freshly repainted in 2025, is spacious and bright. The upper level features 3 bedrooms, including the primary bedroom, as well as a full bath. Head downstairs to the lower level, where you'll find a welcoming family room with fireplace perfect for entertaining, along with an additional bedroom and full bath—ideal for guests or family. A large closet/mudroom area is also conveniently located on this level. The partially finished basement is an added bonus for entertaining! Experience luxury with a brand new 2024 heated in-ground pool with a Baja shelf, perfect for lounging while the kids play. This outdoor retreat is a blank canvas just waiting for the new owner to complete the final touches and make it their own. With summer just around the corner, you’ll be ready to enjoy your backyard retreat like never before. Located just minutes from shopping, freeway access, and beautiful metro parks, this home offers both comfort and convenience. Your dream home is waiting for you—don't miss out on this incredible opportunity in Brecksville schools!
Closed
$390,000
8096 Twin Oaks Dr, Broadview Heights, OH 44147
4beds
2,524sqft
Single Family Residence
Built in 1969
0.5 Acres Lot
$412,900 Zestimate®
$155/sqft
$2,980 Estimated rent
Home value
$412,900
$376,000 - $454,000
$2,980/mo
Zestimate® history
Owner options
List your home for rent
$2,980/mo
Rent Zestimate®
Find your next renter with Zillow Rental Manager. Plus, with online applications, you can quickly screen prospective tenants – for free.
$2,980/mo
Rent Zestimate®
Refinance and save
$2,771/mo
Est. payment
Refinancing to a lower rate could help reduce your monthly payments and save thousands over the life of the loan.
$2,771/mo
Est. payment
Explore your selling options
Work with a Zillow partner agent
Leverage their expertise and Zillow's premium Showcase listings to get your home seen by more buyers.
Get startedList with your own agent
Get your home in front of millions of buyers by listing it on Zillow.
Learn how to do itSell it yourself
Take full control of how buyers see your home on Zillow by listing For Sale by Owner (FSBO).
List your homeWhat's special
Open floor planPartially finished basementVaulted ceilingsCustom shadesBaja shelfBackyard retreat
Zillow last checked:
Listing updated:
Listed by:
Marty Emerman marty@emermanteam.com216-533-7658,
Keller Williams Greater Metropolitan,
Colleen P Hummer 216-210-1061,
Keller Williams Greater Metropolitan
Bought with:
Stacy M Watson, 427511
Keller Williams Citywide
Source: MLS Now,MLS#: 5102532 Originating MLS: Akron Cleveland Association of REALTORS
Originating MLS: Akron Cleveland Association of REALTORSFacts & features
Interior
Bedrooms & bathrooms
- Bedrooms: 4
- Bathrooms: 2
- Full bathrooms: 2
- Main level bathrooms: 1
Primary bedroom
- Description: Flooring: Wood
- Level: Second
- Dimensions: 15.00 x 12.00
Bedroom
- Description: Flooring: Wood
- Level: Second
- Dimensions: 13.00 x 11.00
Bedroom
- Description: Flooring: Laminate
- Level: Lower
- Dimensions: 12.00 x 10.00
Bedroom
- Description: Flooring: Wood
- Level: Second
- Dimensions: 12.00 x 10.00
Dining room
- Description: Flooring: Ceramic Tile
- Level: First
- Dimensions: 12.00 x 10.00
Entry foyer
- Description: Flooring: Ceramic Tile
- Level: First
- Dimensions: 6.00 x 6.00
Family room
- Description: Flooring: Laminate
- Features: Fireplace
- Level: Lower
- Dimensions: 23.00 x 13.00
Kitchen
- Description: Flooring: Ceramic Tile
- Level: First
- Dimensions: 12.00 x 12.00
Living room
- Description: Flooring: Ceramic Tile
- Level: First
- Dimensions: 20.00 x 13.00
Recreation
- Level: Basement
- Dimensions: 25.00 x 11.00
Utility room
- Level: Basement
- Dimensions: 14.00 x 10.00
Heating
- Forced Air, Gas
Cooling
- Central Air
Appliances
- Included: Dishwasher, Disposal, Microwave, Range, Refrigerator
Features
- Basement: Full,Finished
- Number of fireplaces: 1
Interior area
- Total structure area: 2,524
- Total interior livable area: 2,524 sqft
- Finished area above ground: 1,900
- Finished area below ground: 624
Property
Parking
- Total spaces: 2
- Parking features: Attached, Garage, Garage Door Opener, Paved
- Attached garage spaces: 2
Accessibility
- Accessibility features: None
Features
- Levels: Two,Multi/Split
- Stories: 2
- Patio & porch: Patio
- Has private pool: Yes
- Pool features: Heated, In Ground
Lot
- Size: 0.5 Acres
- Dimensions: 100 x 207
Details
- Additional structures: Outbuilding, Storage
- Parcel number: 58101004
Construction
Type & style
- Home type: SingleFamily
- Architectural style: Split Level
- Property subtype: Single Family Residence
Materials
- Aluminum Siding
- Roof: Asphalt,Fiberglass
Condition
- Year built: 1969
Utilities & green energy
- Sewer: Public Sewer
- Water: Public
Community & HOA
Community
- Subdivision: Briarwood
HOA
- Has HOA: Yes
- Services included: Other
- HOA fee: $20 annually
- HOA name: Bhoa
Location
- Region: Broadview Heights
Financial & listing details
- Price per square foot: $155/sqft
- Tax assessed value: $320,300
- Annual tax amount: $5,753
- Date on market: 2/27/2025
- Cumulative days on market: 10 days
Price history
| Date | Event | Price |
|---|---|---|
| 4/7/2025 | Sold | $390,000+0%$155/sqft |
Source:  MLS Now #5102532 Report a problem MLS Now #5102532 Report a problem | ||
| 3/8/2025 | Pending sale | $389,900$154/sqft |
Source: MLS Now #5102532 Report a problem | ||
| 2/27/2025 | Listed for sale | $389,900+59.1%$154/sqft |
Source: MLS Now #5102532 Report a problem | ||
| 1/23/2018 | Sold | $245,000-2%$97/sqft |
Source: MLS Now #3959236 Report a problem | ||
| 12/13/2017 | Pending sale | $249,900$99/sqft |
Source: RE/MAX Beyond 2000 Realty Co. #3959236 Report a problem | ||
| 11/30/2017 | Listed for sale | $249,900+23.1%$99/sqft |
Source: RE/MAX Beyond 2000 Realty Co. #3959236 Report a problem | ||
| 1/31/2006 | Sold | $203,000+75%$80/sqft |
Source: Public Record Report a problem | ||
| 1/20/1998 | Sold | $116,000$46/sqft |
Source: Public Record Report a problem | ||
Public tax history
| Year | Property taxes | Tax assessment |
|---|---|---|
| 2025 | $6,111 +6.2% | $112,110 +6.2% |
| 2024 | $5,754 +5.1% | $105,560 +24.2% |
| 2023 | $5,477 +0.6% | $85,020 |
| 2022 | $5,446 | $85,020 |
Find assessor info on the county website
Neighborhood: 44147
Nearby homes
- $438,6005 bd4 ba2.8k sqft8086 Twin Oaks Dr, Broadview Heights, OH 44147Off Market
- $422,1004 bd2 ba2.4k sqft8102 Twin Oaks Dr, Broadview Heights, OH 44147Off Market
- $368,4003 bd2 ba1.9k sqft8045 W Ridge Dr, Broadview Heights, OH 44147Off Market
- $390,0004 bd3 ba3k sqft8076 Twin Oaks Dr, Broadview Heights, OH 44147Sold
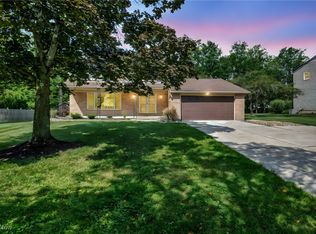
- $341,5004 bd2 ba1.8k sqft8112 Twin Oaks Dr, Broadview Heights, OH 44147Off Market
- $425,0004 bd4 ba3.1k sqft8035 W Ridge Dr, Broadview Heights, OH 44147Sold
- $406,9004 bd3 ba2k sqft8055 W Ridge Dr, Broadview Heights, OH 44147Off Market
- $348,1003 bd1 ba2.4k sqft8095 Twin Oaks Dr, Broadview Heights, OH 44147Off Market
Nearby schools
GreatSchools rating
- 8/10Brecksville-Broadview Heights Elementary SchoolGrades: PK-5Distance: 3.4 mi
- 9/10Brecksville-Broadview Heights Middle SchoolGrades: 6-8Distance: 3.3 mi
- 9/10Brecksville-Broadview Heights High SchoolGrades: 9-12Distance: 3.3 mi
Schools provided by the listing agent
- District: Brecksville-Broadview - 1806
Source: MLS Now. This data may not be complete. We recommend contacting the local school district to confirm school assignments for this home.
Get a cash offer in 3 minutes
Find out how much your home could sell for in as little as 3 minutes with a no-obligation cash offer.
Estimated market value
$412,900
Get a cash offer in 3 minutes
Find out how much your home could sell for in as little as 3 minutes with a no-obligation cash offer.
Estimated market value
$412,900
- Ohio
- Cuyahoga County
- Broadview Heights
- 44147
- 8096 Twin Oaks Dr
Nearby cities
Nearby zip codes
Other Broadview Heights Topics
- Apartments for Rent in 44147
- Houses for Sale in 44147
- Houses for Rent in 44147
- 44147 Real Estate
- Broadview Heights Condos
- Houses for Sale in Broadview Heights
- Newest Listings in Broadview Heights
- Broadview Heights Home Values
- Broadview Heights Real Estate Agents
- Broadview Heights Refinance
- Broadview Heights Mortgage Rates
