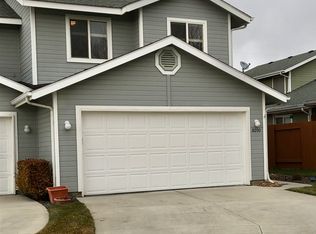
Welcome to this beautifully refreshed property in a convenient West Boise location! Thoughtfully updated throughout, this home offers fresh finishes, modern touches, and plenty of space to settle in and make your own. The main level features new LVP flooring in the living areas, kitchen, half bath, and utility room, complemented by fresh paint on the walls and wood trim. The kitchen has been renewed with painted cabinets, a new double-basin sink, new dishwasher, and vertical blinds. Upstairs, you'll find the same attractive LVP flooring in both bathrooms, plus new carpet on the stairs, landing, and all three bedrooms. Additional updates include new door hardware, hinges and stops, five new smoke detectors, upgraded vanity lighting in the main and primary bathrooms, six new flush-mount light fixtures, and new 2-inch faux-wood blinds in the primary bedroom, two additional bedrooms, and great room. Step outside to enjoy your private patio and fully fenced yard, perfect for relaxing or entertaining. The patio also features slider egress for easy indoor-outdoor access. Location is a standout! Enjoy easy access to Delsa's, Fairmont Pool, and nearby shopping, all from this desirable close-in west location. Domestic water is a convenient flat rate of $16.90/month through Capital Water. With extensive updates already completed, this home is ready for you to move in and enjoy
Active
$369,900
8096 W San Fernando Ct, Boise, ID 83704
3beds
3baths
1,385sqft
Townhouse
Built in 1998
2,613 Square Feet Lot
$368,200 Zestimate®
$267/sqft
$125/mo HOA
What's special
Modern touchesFresh finishesPrivate patioNew dishwasherVertical blindsNew double-basin sinkFully fenced yard
- 9 days
- 729
- 75
Likely to sell faster than
Zillow last checked:
Listing updated:
Listed by:
Dorothy Hardee Cell:208-890-3400,
Silvercreek Realty Group
Source: IMLS,MLS#: 98995867
Facts & features
Interior
Bedrooms & bathrooms
- Bedrooms: 3
- Bathrooms: 3
Primary bedroom
- Level: Upper
- Area: 196
- Dimensions: 14 x 14
Bedroom 2
- Level: Upper
- Area: 135
- Dimensions: 15 x 9
Bedroom 3
- Level: Upper
- Area: 143
- Dimensions: 13 x 11
Kitchen
- Level: Main
- Area: 144
- Dimensions: 16 x 9
Heating
- Forced Air, Natural Gas
Cooling
- Central Air
Appliances
- Included: Gas Water Heater, Dishwasher, Disposal, Microwave, Oven/Range Freestanding, Washer, Dryer
Features
- Bath-Master, Great Room, Pantry, Number of Baths Upper Level: 2
- Flooring: Tile, Carpet
- Has basement: No
- Has fireplace: Yes
- Fireplace features: Gas
Interior area
- Total structure area: 1,385
- Total interior livable area: 1,385 sqft
- Finished area above ground: 1,385
- Finished area below ground: 0
Property
Parking
- Total spaces: 2
- Parking features: Attached, Driveway
- Attached garage spaces: 2
- Has uncovered spaces: Yes
- Details: Garage: 21x21
Features
- Levels: Two
- Fencing: Full
Lot
- Size: 2,613 Square Feet
- Dimensions: 90 x 22
- Features: Sm Lot 5999 SF, Sidewalks, Cul-De-Sac, Auto Sprinkler System, Full Sprinkler System
Details
- Parcel number: R0539420220
- Lease amount: $0
- Zoning: R-3
Construction
Type & style
- Home type: Townhouse
- Property subtype: Townhouse
Materials
- Frame
- Roof: Composition
Condition
- Year built: 1998
Utilities & green energy
- Water: Public
- Utilities for property: Sewer Connected
Community & HOA
Community
- Subdivision: Ashlee Park Twn
HOA
- Has HOA: Yes
- HOA fee: $125 monthly
Location
- Region: Boise
Financial & listing details
- Price per square foot: $267/sqft
- Tax assessed value: $331,700
- Annual tax amount: $2,191
- Date on market: 9/16/2026
- Listing terms: Cash,Conventional,FHA
- Ownership: Fee Simple
Estimated market value
$368,200
$350,000 - $387,000
$2,112/mo
Price history
Price history is unavailable.
Public tax history
| Year | Property taxes | Tax assessment |
|---|---|---|
| 2026 | $2,084 +10.5% | $331,700 -5.5% |
| 2025 | $1,886 +2.4% | $351,000 +5.5% |
| 2024 | $1,842 -13.8% | $332,700 +4.7% |
| 2023 | $2,137 +20.2% | $317,900 -14.4% |
| 2022 | $1,778 +15.7% | $371,400 +29.1% |
| 2021 | $1,537 -0.2% | $287,600 +25.4% |
| 2020 | $1,541 +9.2% | $229,400 +7.4% |
| 2019 | $1,411 -43.5% | $213,500 +14.9% |
| 2018 | $2,496 +112.9% | $185,800 +19% |
| 2017 | $1,172 | $156,100 +9.1% |
| 2016 | $1,172 | $143,100 +9.1% |
| 2015 | $1,172 +31.2% | $131,200 +51.3% |
| 2012 | $893 -50.5% | $86,700 -12.2% |
| 2011 | $1,806 -19.2% | $98,700 -24.2% |
| 2010 | $2,235 -5.3% | $130,200 -5.7% |
| 2009 | $2,360 | $138,100 +5% |
| 2007 | -- | $131,500 +4.7% |
| 2006 | $635 +7.1% | $125,600 +15.1% |
| 2003 | $594 +7% | $109,100 +2.5% |
| 2002 | $555 -4% | $106,400 -2.5% |
| 2001 | $578 | $109,100 |
Find assessor info on the county website
Monthly payment
Est. payment
Payment breakdown
Explore the cost of this home by adjusting the details. Changes won't be saved.Climate risks
Neighborhood: West Bench
Nearby schools
Schools provided by the listing agent
- Elementary: Valley View (Boise)
- Middle: Fairmont
- High: Capital
- District: Boise School District #1
Source: IMLS. This data may not be complete. We recommend contacting the local school district to confirm school assignments for this home.

Similar homes
- $369,9002 bd2 ba1.2k sqft9482 W Granger Ct, Boise, ID 83704Back on Market
 MLS ID #99001179, Andrea Pettitt, Silvercreek Realty Group. IMLS
 - $349,9003 bd2 ba1.1k sqft10490 W Cory St, Boise, ID 83704Active
 MLS ID #99000794, Maddie Lampman, Homes of Idaho. IMLS
 - $364,0003 bd3 ba1.2k sqft5852 N Cobbler Ln, Garden City, ID 83703Active
 MLS ID #99000648, Semone Grinnell, Real Estate Collaborative. IMLS
 - $424,9003 bd2 ba1.4k sqft8211 W Cory Ct, Boise, ID 83704Active
 MLS ID #98995813, Ricardo Garibay, Silvercreek Realty Group. IMLS
