Skip main navigation
Closed
  • $640,000

    8097 Bewley St, Bay City, OR 97107

    3beds
    2baths
    1,952sqft
    Single Family Residence
    Built in 2016
    1.37 Acres Lot
    $644,400 Zestimate®
    $328/sqft
    $3,041 Estimated rent

    Home value

    $644,400

    $612,000 - $677,000

    $3,041/mo

    Zestimate® history
    Loading
    Loading...

    Owner options

    List your home for rent

    $3,041/mo

    Rent Zestimate®

    Find your next renter with Zillow Rental Manager. Plus, with online applications, you can quickly screen prospective tenants – for free.

    Learn more

    $3,041/mo

    Rent Zestimate®

    Refinance and save

    $3,759/mo

    Est. payment

    Refinancing to a lower rate could help reduce your monthly payments and save thousands over the life of the loan.

    See today's rates

    $3,759/mo

    Est. payment

    Explore your selling options

    Work with a Zillow partner agent

    Leverage their expertise and Zillow's premium Showcase listings to get your home seen by more buyers.

    Get started

    List with your own agent

    Get your home in front of millions of buyers by listing it on Zillow.

    Learn how to do it

    Sell it yourself

    Take full control of how buyers see your home on Zillow by listing For Sale by Owner (FSBO).

    List your home

    What's special

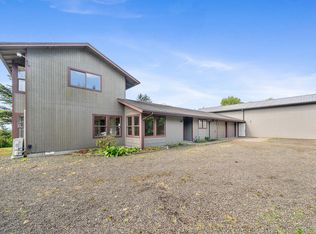
    THE EPITOME OF HOME - One level immaculate light & bright with spacious rooms, vaulted ceiling, huge pantry, open concept. 3 bdrms + Den. Huge yard looking out onto acres of emerald pastureland & the coast range beyond. Loads of storage and 2 workshops: 1 at back of double attached garage and 1 is a 720sf shop with motor home sized overhead door. Private setting on dividable 1.37 acre. Great location between Tillamook & Bay City.

    Zillow last checked:

    Listing updated:

    Listed by:

    Pam C. Zielinski 503-880-8034,

    Berkshire Hathaway HomeServices NW - Netarts

    Bought with:

    Jacqui Powell, 201242126

    Pete Anderson Realty, Inc-Manzanita

    Source: OCMLS,MLS#: TC-21683MLS Logo

    Facts & features

    Interior

    Bedrooms & bathrooms
    • Bedrooms: 3
    • Bathrooms: 2
    Primary bedroom
    • Description: Light bright spacious, pastoral view
    Bonus room
    • Description: 232sf workshop area off garrage
    Dining room
    • Description: slider to large backyard
    Kitchen
    • Description: walk in pantry, glass tile in backsplash
    Living room
    • Description: vaulted ceiling, open to dining,
    Utility room
    • Description: deep sink, mudroom
    Heating
    • Has Heating (Unspecified Type)
    Cooling
    • Has cooling: Yes
    Appliances
    • Included: Disposal, Dishwasher, Microwave, Refrigerator
    Features
    • Storage, Walk-In Closet(s), Wide Interior Halls and Doors, Vaulted Ceiling(s)
    • Flooring: Carpet, Vinyl
    • Windows: Double Pane Windows, Vinyl Frames
    • Basement: Crawl Space
    Interior area
    • Total structure area: 1,952
    • Total interior livable area: 1,952 sqft
    • Finished area above ground: 1,952

    Property

    Parking
    • Total spaces: 2
    • Parking features: Attached Garage, Garage Door Opener, Open, Off Street, RV Access/Parking, Workshop in Garage
    • Garage spaces: 2
    Features
    • Levels: One
    • Stories: 1
    • Fencing: Full
    • Has view: Yes
    • View description: Mountain(s)
    Lot
    • Size: 1.37 Acres
    • Features: Level, Gentle Sloping
    Details
    • Additional structures: Workshop
    • Parcel number: 1
    • Other equipment: Generator

    Construction

    Type & style
    • Home type: SingleFamily
    • Architectural style: Contemporary
    • Property subtype: Single Family Residence
    Materials
    • Frame, HardiPlank Type, Lap Siding
    • Foundation: Concrete Perimeter
    • Roof: Composition
    Condition
    • Year built: 2016

    Utilities & green energy

    • Water: Public
    • Utilities for property: Electricity Available, Sewer Connected, Phone Available

    Community & HOA

    HOA
    • Has HOA: Yes
    Location
    • Region: Bay City

    Financial & listing details

    • Price per square foot: $328/sqft
    • Tax assessed value: $598,570
    • Annual tax amount: $3,616
    • Date on market: 6/16/2024
    • Listing terms: Cash,Conventional,FHA,VA Loan
    • Electric utility on property: Yes
    • Road surface type: Paved

    Price history

    DateEventPrice
    7/19/2024Sold$640,000+0.8%$328/sqft
    Source: OCMLS #TC-21683 Report a problem
    6/25/2024Pending sale$635,000$325/sqft
    Source: RMLS (OR) #24234857 Report a problem
    6/16/2024Listed for sale$635,000+693.8%$325/sqft
    Source: RMLS (OR) #24234857 Report a problem
    1/11/2016Sold$80,000$41/sqft
    Source: Public Record Report a problem

    Public tax history

    YearProperty taxesTax assessment
    2025$3,921 +7.4%$309,840 +3%
    2024$3,650 +0.9%$300,820 +3%
    2023$3,617 +11.2%$292,060 +3%
    2022$3,251 +3.1%$283,560 +3%
    2021$3,154 +9.6%$275,310 +10.1%
    2020$2,877 +1.8%$250,020 +3%
    2019$2,827 +1.9%$242,740 +3%
    2018$2,774 $235,670 +3%
    2017$2,774 +286%$228,810 +261.6%
    2016$719 +91.3%$63,280 +92.9%
    2015$376 -1.4%$32,810 +3%
    2014$381 +4.7%$31,860 +3%
    2013$364 +5%$30,940 +3%
    2012$346 +15.9%$30,040 +15.8%
    2007$299 $25,940
    Find assessor info on the county website

    Neighborhood: 97107

    Nearby schools

    GreatSchools rating
    Get pre-qualified for a loan
    At Zillow Home Loans, we can pre-qualify you in as little as 5 minutes with no impact to your credit score.

    An equal housing lender. NMLS #10287.