The Sedona, a contemporary open-concept design, spec home soon to be constructed. This luxury home features an island kitchen with top-tier Wolfe and Subzero appliance package, perfect for culinary enthusiasts. The property includes a paver driveway, an oversized three-car tandem garage, and 49' RV garage, ideal for car collectors and RV enthusiasts. The layout includes four bedrooms plus an office, 4.5 bathrooms, a grand guest suite with its own living area, and an upscale owner's suite with a freestanding tub, walk-through double shower, and oversized walk-in closet. Details such as 90/10 smooth contemporary wall finish, 8' doors, elevated ceilings, 2x6 ext. walls, post tension foundation, spray foam insulation exemplify upscale living. Photos & options are from a completed model. Introducing The Sedona, a contemporary masterpiece soon to be constructed, offering an unparalleled open-concept design that blends modern luxury with functional elegance. This spec home is designed for those who value both style and substance.
At the heart of the home is a stunning island kitchen, featuring top-of-the-line Wolf and SubZero appliances, making it a culinary enthusiast's dream. The kitchen's sophisticated design is complemented by white upgraded cabinetry, a Napa Iron-finished island, a Chevron tile backsplash, and quartz countertops, all crowned by a Wolf 48" gas 6-burner range top with griddle, a Wolf professional series built-in double oven, a Wolf 24" drawer microwave, Asko dishwasher, and a SubZero 48" Side-by-Side refrigerator/freezer.
The Sedona offers ample space for both vehicles and recreational toys with its paver driveway, oversized three-car tandem garage, and an impressive 49' RV garageideal for car collectors and RV enthusiasts alike.
Inside, the home boasts four spacious bedrooms plus an office, along with 4.5 luxurious bathrooms. The layout includes a grand guest suite with its own living area, offering privacy and comfort for visitors. The owner's suite is a private retreat, featuring a freestanding tub, a walk-through double shower, and an oversized walk-in closet equipped with washer/dryer hook-ups.
Luxury finishes are evident throughout, with 8' doors, elevated ceilings, 2x6 exterior walls, a post-tension foundation, and spray foam insulation ensuring durability and energy efficiency. The home also features a Double Door Iron and Glass Entry, an expansive Great Room with 12 ft ceilings and a 7 ft linear fireplace, 16 ft and 12 ft wide sliding doors, and a game room/second living room complete with a dry bar, floating shelves, under-counter fridge, and custom cabinetry.
Attention to detail is found in every corner, from the 5" baseboards, 90/10 smooth Sante Fe wall finish, and matte black fixtures and hardware, to the floor-to-ceiling tiled showers with custom niches. The laundry room is fully outfitted with wall-to-wall upper cabinets, lower cabinets, and a sink, ensuring convenience and style.
The Sedona is more than just a home, it's a statement in contemporary luxury living and reflects the superior craftsmanship and high-end options that define this extraordinary property. Note that photos are from a completed model. Don't miss your chance to own this exceptional home.
Sold for $2,124,808
Street View
$2,124,808
8097 E SUNSET SKY Circle, Scottsdale, AZ 85266
4beds
4,124sqft
Single Family Residence
Built in 2024
0.99 Acres Lot
$2,635,800 Zestimate®
$515/sqft
$7,429 Estimated rent
Home value
$2,635,800
$2.35M - $2.98M
$7,429/mo
Zestimate® history
Owner options
List your home for rent
$7,429/mo
Rent Zestimate®
Find your next renter with Zillow Rental Manager. Plus, with online applications, you can quickly screen prospective tenants – for free.
$7,429/mo
Rent Zestimate®
Refinance and save
$9,709/mo
Est. payment
Refinancing to a lower rate could help reduce your monthly payments and save thousands over the life of the loan.
$9,709/mo
Est. payment
Explore your selling options
Work with a Zillow partner agent
Leverage their expertise and Zillow's premium Showcase listings to get your home seen by more buyers.
Get startedList with your own agent
Get your home in front of millions of buyers by listing it on Zillow.
Learn how to do itSell it yourself
Take full control of how buyers see your home on Zillow by listing For Sale by Owner (FSBO).
List your homeWhat's special
Walk-through double showerElevated ceilingsOversized three-car tandem garageVast paver drivewayOversized walk-in closetIsland kitchenFreestanding tub
Zillow last checked:
Listing updated:
Listed by:
Randy A Lewis 602-352-3600,
RE/MAX Professionals
Bought with:
Emilie Roviaro, SA644526000
HomeSmart
Source: ARMLS,MLS#: 6701855
Facts & features
Interior
Bedrooms & bathrooms
- Bedrooms: 4
- Bathrooms: 5
- Full bathrooms: 4
- 1/2 bathrooms: 1
Heating
- Electric
Cooling
- Central Air
Appliances
- Included: Refrigerator, Dishwasher, Disposal, Gas Range, Gas Oven
- Laundry: Inside, See Remarks
Features
- Pantry, Non-laminate Counter, Double Vanity, Eat-in Kitchen, Breakfast Bar, 9+ Flat Ceilings, No Interior Steps, Kitchen Island, Full Bth Master Bdrm, Separate Shwr & Tub
- Flooring: Carpet, Tile
- Windows: Low Emissivity Windows, Double Pane Windows
- Has basement: No
- Number of fireplaces: 1
Interior area
- Total structure area: 4,124
- Total interior livable area: 4,124 sqft
Property
Parking
- Total spaces: 9
- Parking features: Tandem Garage, RV Access/Parking, Garage Door Opener, Direct Access, RV Garage
- Garage spaces: 5
- Uncovered spaces: 4
Features
- Stories: 1
- Patio & porch: Covered, Patio
- Pool features: None
- Spa features: None
- Fencing: None
Lot
- Size: 0.99 Acres
- Features: North/South Exposure, Dirt Front, Dirt Back
Details
- Parcel number: 21647363
- Special conditions: Owner/Agent
Construction
Type & style
- Home type: SingleFamily
- Architectural style: Contemporary
- Property subtype: Single Family Residence
Materials
- Spray Foam Insulation, Stucco, Wood Frame, Painted
- Roof: Other
Condition
- To Be Built,Under Construction
- New construction: No
- Year built: 2024
Details
- Builder name: NEXTGEN Builders
- Warranty included: Yes
Utilities & green energy
- Sewer: Septic Tank
- Water: City Water
- Utilities for property: Propane
Green energy
- Energy efficient items: Multi-Zones
Community & HOA
HOA
- Has HOA: No
- Services included: No Fees
Location
- Region: Scottsdale
Financial & listing details
- Price per square foot: $515/sqft
- Tax assessed value: $288,200
- Annual tax amount: $795
- Date on market: 11/2/2025
- Cumulative days on market: 141 days
- Listing terms: Cash,Conventional
- Ownership: Fee Simple
Price history
| Date | Event | Price |
|---|---|---|
| 12/16/2024 | Sold | $2,124,808+6.5%$515/sqft |
Source:  ARMLS #6701855 Report a problem ARMLS #6701855 Report a problem | ||
| 9/24/2024 | Pending sale | $1,995,000$484/sqft |
Source: ARMLS #6701855 Report a problem | ||
| 5/7/2024 | Listed for sale | $1,995,000+418.2%$484/sqft |
Source: ARMLS #6701855 Report a problem | ||
| 12/19/2023 | Sold | $385,000$93/sqft |
Source: ARMLS #6619857 Report a problem | ||
| 11/20/2023 | Pending sale | $385,000$93/sqft |
Source: ARMLS #6619857 Report a problem | ||
| 11/20/2023 | Listed for sale | $385,000$93/sqft |
Source: ARMLS #6619857 Report a problem | ||
| 10/28/2023 | Pending sale | $385,000$93/sqft |
Source: ARMLS #6619857 Report a problem | ||
| 10/28/2023 | Listed for sale | $385,000+450%$93/sqft |
Source: ARMLS #6619857 Report a problem | ||
| 3/13/2011 | Listing removed | $69,999$17/sqft |
Source: Realty Executives #4523564 Report a problem | ||
| 1/21/2011 | Listed for sale | $69,999-82.5%$17/sqft |
Source: Realty Executives #4523564 Report a problem | ||
| 6/22/2005 | Sold | $399,900$97/sqft |
Source: Public Record Report a problem | ||
Public tax history
| Year | Property taxes | Tax assessment |
|---|---|---|
| 2025 | $744 -1.8% | $43,230 -7.8% |
| 2024 | $758 +1.6% | $46,890 +242.4% |
| 2023 | $746 -2.6% | $13,694 -35.8% |
| 2022 | $766 -6.2% | $21,330 +3.4% |
| 2021 | $817 +3.1% | $20,625 +12.6% |
| 2020 | $793 +2.8% | $18,315 +18.4% |
| 2019 | $771 | $15,465 -29.7% |
| 2018 | $771 +3.8% | $22,005 +4.1% |
| 2017 | $742 -0.4% | $21,135 +33.6% |
| 2016 | $746 +0.6% | $15,825 +1% |
| 2015 | $741 | $15,664 +32.8% |
| 2014 | -- | $11,792 +37.8% |
| 2013 | -- | $8,560 -12.3% |
| 2012 | -- | $9,760 -44.5% |
| 2011 | -- | $17,600 -60.2% |
| 2010 | -- | $44,240 -9.8% |
| 2009 | -- | $49,040 +52.5% |
| 2008 | -- | $32,160 |
Find assessor info on the county website
Neighborhood: 85266
Nearby homes
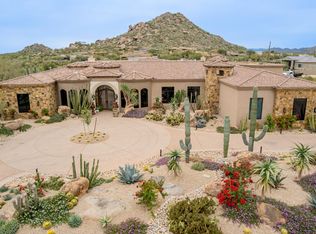
- $2,935,0005 bd7 ba6.8k sqft33130 N 81st St, Scottsdale, AZ 85266For Sale
- $1,239,8003 bd3 ba3.2k sqft8025 E Sunset Sky Cir, Scottsdale, AZ 85266Off Market
- $380,0001 Acres8050 E Sunset Sky Cir #0, Scottsdale, AZ 85266Sold
- $336,700-- bd1 ba1.8k sqft33210 N 81st St, Scottsdale, AZ 85266Off Market
- $980,300-- bd2 ba2k sqft33210 N 81st St, Scottsdale, AZ 85266Off Market
- $2,739,0005 bd5 ba4.2k sqft8055 E Sunset Sky Cir, Scottsdale, AZ 85266Sold
- $1,475,0004 bd2 ba2.3k sqft33175 N 81st St, Scottsdale, AZ 85266Off Market
- $289,900-- bd-- ba-- sqft8040 E Sunset Sky Cir, Scottsdale, AZ 85266Off Market
Nearby schools
GreatSchools rating
- 8/10Black Mountain Elementary SchoolGrades: PK-6Distance: 2.8 mi
- 10/10Cactus Shadows High SchoolGrades: 8-12Distance: 2.8 mi
- 4/10Sonoran Trails Middle SchoolGrades: 6-8Distance: 4.9 mi
Schools provided by the listing agent
- Elementary: Black Mountain Elementary School
- Middle: Sonoran Trails Middle School
- High: Cactus Shadows High School
- District: Cave Creek Unified District
Source: ARMLS. This data may not be complete. We recommend contacting the local school district to confirm school assignments for this home.
Get a cash offer in 3 minutes
Find out how much your home could sell for in as little as 3 minutes with a no-obligation cash offer.
Estimated market value
$2,635,800
Get a cash offer in 3 minutes
Find out how much your home could sell for in as little as 3 minutes with a no-obligation cash offer.
Estimated market value
$2,635,800
- Arizona
- Maricopa County
- Scottsdale
- 85266
- 8097 E SUNSET SKY Circle
Nearby cities
Nearby neighborhoods
Nearby zip codes
Other Scottsdale Topics
