Looking for a charming waterfront cottage in the CK School District, just 6.3 miles (16 min) from the Bremerton/Seattle Ferry? This centrally located home offers stunning views from the living room, kitchen, and outdoors from the expansive composite deck. The spacious two-car detached garage creates endless possibilities. The 800 sq. ft. main level includes a kitchen, living room, ¾ bath, and a bedroom w/ a Murphy bed. A spiral staircase leads to the 560 sq. ft. lower level, featuring a primary bedroom, laundry, and another ¾ bath. A door from the lower level leads to a private patio. Enjoy the fenced yard and deck area, great for entertaining! Newer septic system! New roof installed prior to closing. Don’t miss this incredible opportunity!
Sold
Listed by: RE/MAX Exclusive • Lisa Collier
Bought with: John L. Scott, Inc
$640,000
8097 Lars Drive NE, Bremerton, WA 98311
2beds
1,360sqft
Single Family Residence
Built in 1932
0.88 Acres Lot
$657,000 Zestimate®
$471/sqft
$2,628 Estimated rent
Home value
$657,000
$598,000 - $723,000
$2,628/mo
Zestimate® history
Owner options
List your home for rent
$2,628/mo
Rent Zestimate®
Find your next renter with Zillow Rental Manager. Plus, with online applications, you can quickly screen prospective tenants – for free.
$2,628/mo
Rent Zestimate®
Refinance and save
$3,898/mo
Est. payment
Refinancing to a lower rate could help reduce your monthly payments and save thousands over the life of the loan.
$3,898/mo
Est. payment
Explore your selling options
Work with a Zillow partner agent
Leverage their expertise and Zillow's premium Showcase listings to get your home seen by more buyers.
Get startedList with your own agent
Get your home in front of millions of buyers by listing it on Zillow.
Learn how to do itSell it yourself
Take full control of how buyers see your home on Zillow by listing For Sale by Owner (FSBO).
List your homeWhat's special
Two-car detached garageStunning viewsWaterfront cottagePrimary bedroomPrivate patioFenced yardSpiral staircase
Zillow last checked:
Listing updated:
Listed by:
Lisa Collier,
RE/MAX Exclusive
Bought with:
Colin Nguyen, 100981
John L. Scott, Inc
Source: NWMLS as distributed by MLS GRID,MLS#: 2322434
Facts & features
Interior
Bedrooms & bathrooms
- Bedrooms: 2
- Bathrooms: 2
- 3/4 bathrooms: 2
- Main level bathrooms: 1
- Main level bedrooms: 1
Primary bedroom
- Level: Lower
Bedroom
- Level: Main
Bathroom three quarter
- Level: Lower
Bathroom three quarter
- Level: Main
Kitchen with eating space
- Level: Main
Living room
- Level: Main
Utility room
- Level: Lower
Heating
- Ductless HP-Mini Split, Electric, Wood
Cooling
- Has cooling: Yes
Appliances
- Included: Dishwasher(s), Dryer(s), Microwave(s), Refrigerator(s), See Remarks, Stove(s)/Range(s), Washer(s)
Features
- Ceiling Fan(s)
- Flooring: Engineered Hardwood
- Doors: French Doors
- Windows: Double Pane/Storm Window, Skylight(s)
- Basement: Daylight
- Has fireplace: No
- Fireplace features: Electric
Interior area
- Total structure area: 1,360
- Total interior livable area: 1,360 sqft
Property
Parking
- Total spaces: 2
- Parking features: Detached Garage
- Garage spaces: 2
Features
- Levels: One
- Stories: 1
- Patio & porch: Ceiling Fan(s), Double Pane/Storm Window, French Doors, Skylight(s), Wine/Beverage Refrigerator
- Has view: Yes
- View description: Bay, Sound
- Has water view: Yes
- Water view: Bay,Sound
- Waterfront features: Medium Bank, Saltwater
- Frontage length: Waterfront Ft: 114'
Lot
- Size: 0.88 Acres
- Features: Secluded, Deck, Fenced-Partially, High Speed Internet
- Topography: Sloped
Details
- Parcel number: 19250240152009
- Zoning: RR
- Zoning description: Jurisdiction: County
- Special conditions: Standard
Construction
Type & style
- Home type: SingleFamily
- Architectural style: 1 Story w/Bsmnt.
- Property subtype: Single Family Residence
Materials
- Cement/Concrete, Wood Siding
- Foundation: Poured Concrete
- Roof: Composition
Condition
- Year built: 1932
- Major remodel year: 1932
Utilities & green energy
- Electric: Company: Puget Sound Energy
- Sewer: Septic Tank, Company: Septic
- Water: Shared Well, Company: 2-party well
Community & HOA
Community
- Subdivision: University Point
Location
- Region: Bremerton
Financial & listing details
- Price per square foot: $471/sqft
- Tax assessed value: $453,880
- Annual tax amount: $4,043
- Date on market: 3/23/2025
- Cumulative days on market: 486 days
- Listing terms: Conventional,FHA,VA Loan
- Inclusions: Dishwasher(s), Dryer(s), Microwave(s), Refrigerator(s), See Remarks, Stove(s)/Range(s), Washer(s)
- Road surface type: Dirt
Price history
| Date | Event | Price |
|---|---|---|
| 3/20/2025 | Sold | $640,000-1.5%$471/sqft |
Source:  NWMLS as distributed by MLS GRID #2322434 Report a problem NWMLS as distributed by MLS GRID #2322434 Report a problem | ||
| 2/13/2025 | Pending sale | $650,000$478/sqft |
Source: NWMLS as distributed by MLS GRID #2322434 Report a problem | ||
| 1/16/2025 | Listed for sale | $650,000+62.5%$478/sqft |
Source: NWMLS as distributed by MLS GRID #2322434 Report a problem | ||
| 12/6/2024 | Listing removed | $3,500$3/sqft |
Source: Zillow Rentals Report a problem | ||
| 11/20/2024 | Listed for rent | $3,500$3/sqft |
Source: Zillow Rentals Report a problem | ||
| 5/9/2023 | Sold | $400,000$294/sqft |
Source: Public Record Report a problem | ||
| 9/21/2020 | Sold | $400,000$294/sqft |
Source: Public Record Report a problem | ||
Public tax history
| Year | Property taxes | Tax assessment |
|---|---|---|
| 2024 | $4,155 +2.8% | $453,880 |
| 2023 | $4,041 +4.4% | $453,880 +4.9% |
| 2022 | $3,870 +6.3% | $432,820 +20.7% |
| 2021 | $3,639 +15.9% | $358,560 +22% |
| 2020 | $3,140 +19% | $293,860 +21.5% |
| 2019 | $2,639 -11.6% | $241,900 +20.2% |
| 2018 | $2,983 | $201,190 |
| 2017 | $2,983 +18.3% | $201,190 +4.7% |
| 2016 | $2,522 -3.3% | $192,120 -11.5% |
| 2015 | $2,607 | $217,190 +9.3% |
| 2014 | $2,607 -7.7% | $198,730 |
| 2013 | $2,825 +13.6% | $198,730 |
| 2012 | $2,488 -3.5% | $198,730 -17.5% |
| 2011 | $2,577 +20% | $241,020 +19.3% |
| 2010 | $2,147 -2.4% | $202,050 -11.6% |
| 2009 | $2,200 +3.1% | $228,480 |
| 2008 | $2,133 -0.5% | $228,480 +9.2% |
| 2007 | $2,143 +106.1% | $209,250 +165% |
| 2005 | $1,040 | $78,960 +18.5% |
| 2002 | -- | $66,650 |
Find assessor info on the county website
Neighborhood: 98311
Nearby homes
- $645,0003 bd3 ba2.6k sqft8087 Lars Dr NE, Bremerton, WA 98311Sold
- $227,5003 bd2 ba1k sqft8189 University Point Cir NE, Bremerton, WA 98311Sold
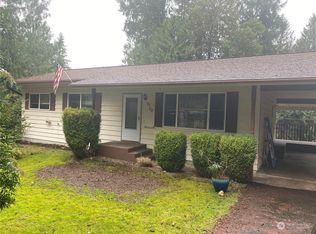
- $575,0003 bd3 ba2k sqft8210 University Point Cir NE, Bremerton, WA 98311For Sale
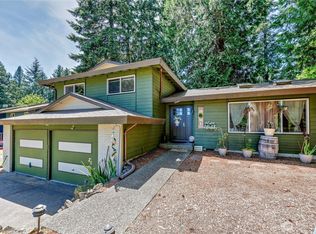
- $620,0003 bd3 ba2.6k sqft8126 Sabbatical Loop NE, Bremerton, WA 98311Sold
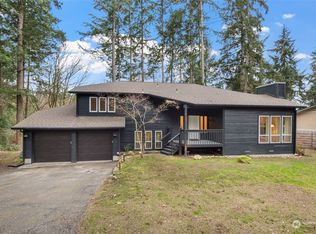
- $440,0003 bd2 ba1.4k sqft7628 Tyee Way NE, Bremerton, WA 98311Sold
- $600,0003 bd3 ba2.2k sqft8077 University Point Cir NE, Bremerton, WA 98311Sold
- $580,0003 bd4 ba2.2k sqft7930 University Point Cir NE, Bremerton, WA 98311Sold
- $570,0003 bd3 ba2.1k sqft8510 University Point Cir NE, Bremerton, WA 98311Sold
Nearby schools
GreatSchools rating
- 7/10Brownsville Elementary SchoolGrades: PK-5Distance: 0.8 mi
- 6/10Ridgetop Junior High SchoolGrades: 6-8Distance: 3.9 mi
- 8/10Olympic High SchoolGrades: 9-12Distance: 3.5 mi
Schools provided by the listing agent
- Elementary: Brownsville Elem
- Middle: Fairview Middle
- High: Olympic High
Source: NWMLS as distributed by MLS GRID. This data may not be complete. We recommend contacting the local school district to confirm school assignments for this home.
Get a cash offer in 3 minutes
Find out how much your home could sell for in as little as 3 minutes with a no-obligation cash offer.
Estimated market value
$657,000
Get a cash offer in 3 minutes
Find out how much your home could sell for in as little as 3 minutes with a no-obligation cash offer.
Estimated market value
$657,000
- Washington
- Kitsap County
- Bremerton
- 98311
- 8097 Lars Drive NE
Nearby cities
Nearby neighborhoods
Nearby zip codes
Other Bremerton Topics
