Welcome to 8097 Pleasant Pine Circle, a charming Winter Park residence nestled in the gated community of the Enclave of Aloma! Step inside to discover a thoughtfully designed interior, featuring a large primary with en suite bathroom, 3 additional bedrooms and bathroom. The open floor plan creates a seamless flow between the living spaces, making it ideal for both everyday living and entertaining. The well-appointed kitchen is a chef's delight, equipped with stainless appliances, ample Quartz counter space, canned lighting and stylish cabinetry. Enjoy the Florida sunshine in your private outdoor oasis which overlooks lush/natural landscaping. Retreat to the spacious Primary Suite, complete with a garden tub/separate shower stall, walk-in closet and much more! The residence boasts 9' 4" high ceilings, a Ring Door Bell camera, Security System, woven blinds and an indoor laundry room, ensuring a modern and comfortable lifestyle. New Water Heater (2022), New HVAC (2023), Roof (2015). Don't miss this opportunity to make this house your home! Come explore this vibrant Winter Park Community, with nearby shopping, dining and entertainment options just moments away! Room Feature: Linen Closet In Bath (Primary Bedroom).
Sold for $555,000
$555,000
8097 PLEASANT PINE CIRCLE, WINTER PARK, FL 32792
4beds
2,003sqft
Single Family Residence
Built in 2015
5,750 Square Feet Lot
$546,500 Zestimate®
$277/sqft
$2,885 Estimated rent
Home value
$546,500
$519,000 - $574,000
$2,885/mo
Zestimate® history
Owner options
List your home for rent
$2,885/mo
Rent Zestimate®
Find your next renter with Zillow Rental Manager. Plus, with online applications, you can quickly screen prospective tenants – for free.
$2,885/mo
Rent Zestimate®
Refinance and save
$3,872/mo
Est. payment
Refinancing to a lower rate could help reduce your monthly payments and save thousands over the life of the loan.
$3,872/mo
Est. payment
Explore your selling options
Work with a Zillow partner agent
Leverage their expertise and Zillow's premium Showcase listings to get your home seen by more buyers.
Get startedList with your own agent
Get your home in front of millions of buyers by listing it on Zillow.
Learn how to do itSell it yourself
Take full control of how buyers see your home on Zillow by listing For Sale by Owner (FSBO).
List your homeWhat's special
Stylish cabinetryWalk-in closetIndoor laundry roomEn suite bathroomPrivate outdoor oasisCanned lightingOpen floor plan
Zillow last checked:
Listing updated:
Listed by:
Alison Mosley 407-304-6458,
PREMIER SOTHEBY'S INTL. REALTY 407-644-3295
Bought with:
Jessica Blase
CORCORAN PREMIER REALTY
Source: Stellar MLS,MLS#: O6166630 Originating MLS: Orlando Regional
Originating MLS: Orlando Regional
Facts & features
Interior
Bedrooms & bathrooms
- Bedrooms: 4
- Bathrooms: 2
- Full bathrooms: 2
Primary bedroom
- Features: Ceiling Fan(s), En Suite Bathroom, Garden Bath, Walk-In Closet(s)
- Level: First
- Dimensions: 13x15
Bedroom 2
- Features: Ceiling Fan(s), Built-in Closet
- Level: First
- Dimensions: 11.4x11
Bedroom 3
- Features: Ceiling Fan(s), Built-in Closet
- Level: First
- Dimensions: 11.4x11
Bedroom 4
- Features: Ceiling Fan(s), Walk-In Closet(s)
- Level: First
- Dimensions: 12x10
Dining room
- Level: First
- Dimensions: 10.4x11
Great room
- Features: Ceiling Fan(s)
- Level: First
- Dimensions: 15x19
Kitchen
- Features: Kitchen Island, Pantry, Stone Counters
- Level: First
Heating
- Central
Cooling
- Central Air
Appliances
- Included: Dishwasher, Disposal, Dryer, Electric Water Heater, Freezer, Microwave, Range, Refrigerator
- Laundry: Inside, Laundry Room
Features
- Ceiling Fan(s), Open Floorplan, Primary Bedroom Main Floor, Split Bedroom, Thermostat, Walk-In Closet(s)
- Flooring: Carpet, Tile
- Doors: French Doors
- Windows: Shades, Window Treatments
- Has fireplace: No
Interior area
- Total structure area: 2,914
- Total interior livable area: 2,003 sqft
Property
Parking
- Total spaces: 2
- Parking features: Driveway, Garage Door Opener, On Street
- Attached garage spaces: 2
- Has uncovered spaces: Yes
Features
- Levels: One
- Stories: 1
- Patio & porch: Covered, Front Porch, Rear Porch
- Exterior features: Garden, Irrigation System, Lighting, Rain Gutters, Sidewalk, Sprinkler Metered
- Waterfront features: Pond Access
Lot
- Size: 5,750 Square Feet
- Features: In County, Landscaped, Sidewalk
- Residential vegetation: Mature Landscaping
Details
- Parcel number: 36213051800000620
- Zoning: R-1BB
- Special conditions: None
Construction
Type & style
- Home type: SingleFamily
- Architectural style: Traditional
- Property subtype: Single Family Residence
Materials
- Block, Stucco
- Foundation: Slab
- Roof: Shingle
Condition
- New construction: No
- Year built: 2015
Utilities & green energy
- Sewer: Public Sewer
- Water: Public
- Utilities for property: BB/HS Internet Available, Cable Available, Cable Connected, Electricity Connected, Phone Available, Public, Sprinkler Meter, Street Lights, Water Connected
Community & HOA
Community
- Features: Gated Community - No Guard, Sidewalks
- Security: Gated Community, Security System
- Pet fee: $0 monthly
- Subdivision: ENCLAVE AT ALOMA
HOA
- Has HOA: Yes
- Amenities included: Gated, Maintenance
- Services included: Maintenance Grounds, Other
- HOA fee: $144 monthly
- HOA name: Vista Cam/Chris Smith
- HOA phone: 407-682-3443
Location
- Region: Winter Park
Financial & listing details
- Price per square foot: $277/sqft
- Tax assessed value: $456,609
- Annual tax amount: $5,892
- Date on market: 1/5/2024
- Cumulative days on market: 3 days
- Ownership: Fee Simple
- Total actual rent: 0
- Electric utility on property: Yes
- Road surface type: Paved
Price history
| Date | Event | Price |
|---|---|---|
| 2/21/2024 | Sold | $555,000+1.3%$277/sqft |
Source:  Stellar MLS #O6166630 Report a problem Stellar MLS #O6166630 Report a problem | ||
| 1/9/2024 | Pending sale | $548,000$274/sqft |
Source: Stellar MLS #O6166630 Report a problem | ||
| 1/5/2024 | Listed for sale | $548,000+49.5%$274/sqft |
Source: Stellar MLS #O6166630 Report a problem | ||
| 5/4/2015 | Sold | $366,505$183/sqft |
Source: Public Record Report a problem | ||
Public tax history
| Year | Property taxes | Tax assessment |
|---|---|---|
| 2025 | $6,551 +24.4% | $456,609 +14.5% |
| 2024 | $5,266 +42.6% | $398,631 +25.6% |
| 2023 | $3,693 +2.6% | $317,424 +3% |
| 2022 | $3,598 -5.9% | $308,179 +3% |
| 2021 | $3,823 +0.8% | $299,203 +1.4% |
| 2020 | $3,793 -4.3% | $295,072 -2.7% |
| 2019 | $3,964 | $303,168 +0.9% |
| 2018 | $3,964 -0.1% | $300,384 +2.1% |
| 2017 | $3,968 +0.5% | $294,206 +1.4% |
| 2016 | $3,948 -1.8% | $290,172 +303% |
| 2015 | $4,020 | $72,000 +9.1% |
| 2014 | $4,020 +458.1% | $66,000 +46.7% |
| 2013 | $720 | $45,000 |
Find assessor info on the county website
Neighborhood: 32792
Nearby homes
- $675,6004 bd3 ba2.7k sqft8093 Pleasant Pine Cir, Winter Park, FL 32792Off Market
- $699,9004 bd4 ba3.3k sqft5365 Mellow Palm Way, Winter Park, FL 32792Off Market

- $522,7004 bd2 ba2k sqft5361 Mellow Palm Way, Winter Park, FL 32792Off Market
- $735,9004 bd4 ba3.5k sqft5357 Mellow Palm Way, Winter Park, FL 32792Off Market
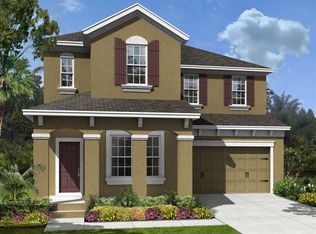
- $742,3005 bd4 ba3.5k sqft8089 Pleasant Pine Cir, Winter Park, FL 32792Off Market
- $685,0005 bd3 ba2.5k sqft8096 Pleasant Pine Cir, Winter Park, FL 32792Off Market
- $610,2004 bd2 ba2.2k sqft8100 Pleasant Pine Cir, Winter Park, FL 32792Off Market
- $817,5004 bd4 ba3.3k sqft5353 Mellow Palm Way, Winter Park, FL 32792Off Market
Nearby schools
GreatSchools rating
- 7/10Eastbrook Elementary SchoolGrades: PK-5Distance: 1.1 mi
- 8/10Tuskawilla Middle SchoolGrades: 6-8Distance: 1.3 mi
- 7/10Lake Howell High SchoolGrades: 9-12Distance: 1.5 mi
Schools provided by the listing agent
- Elementary: Eastbrook Elementary
- Middle: Tuskawilla Middle
- High: Lake Howell High
Source: Stellar MLS. This data may not be complete. We recommend contacting the local school district to confirm school assignments for this home.
Get a cash offer in 3 minutes
Find out how much your home could sell for in as little as 3 minutes with a no-obligation cash offer.
Estimated market value
$546,500
Get a cash offer in 3 minutes
Find out how much your home could sell for in as little as 3 minutes with a no-obligation cash offer.
Estimated market value
$546,500
- Florida
- Seminole County
- Winter Park
- 32792
- 8097 PLEASANT PINE CIRCLE
Nearby cities
Nearby neighborhoods
Nearby zip codes
Other Winter Park Topics
