Skip main navigation
For sale
  • Price cut: $5K (7/16)
    $435,000

    8097 W Fish Eagle Dr, Tucson, AZ 85757

    4beds
    3,187sqft
    : 
    Loading
    Get pre-qualified
    Single Family Residence
    Built in 2016
    0.29 Acres Lot
    $432,200 Zestimate®
    $136/sqft
    $-- HOA

    What's special

    Spacious split floor planInviting kitchenLush landscapingNeutral paintAbundance of natural lightAmple counter spaceExtraordinary oversized backyard
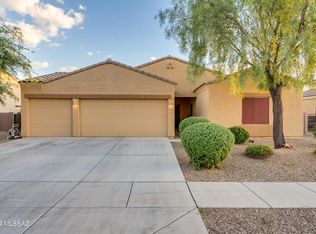
    Seller shall accept or counter offers between $435,000 - $445,000. Don't miss this beautifully designed two-story home featuring exceptional curb appeal, a 3-car garage, and an extraordinary oversized backyard! Inside, you'll find a thoughtfully designed floor plan featuring vaulted ceilings, wood-look flooring and tile in all the right places, neutral paint, and an abundance of natural light. The inviting kitchen is equipped with crisp white cabinetry accented by crown molding, ample counter space, built-in appliances, and a center island perfect for casual dining and entertaining. The flexible layout includes a full bedroom and bathroom on the main level, ideal for guests, multigenerational living, or a private home office. Upstairs, the spacious split floor plan provides added privacy with the primary suite situated on one side of the loft and the secondary bedrooms on the other. The generous primary retreat features an ensuite bath and a walk-in closet, while the versatile loft offers endless possibilities as a media room, playroom, home gym, or hobby space. One of the standout features of this home is the extraordinary backyard! A rare oversized homesite that offers the freedom to create an outdoor living experience tailored entirely to your vision. Imagine a resort-style pool, an outdoor kitchen, putting green, lush landscaping, or all of the above. With space to bring your dream backyard to life, this property offers flexibility that's increasingly difficult to find. The existing covered patio provides the perfect place to relax today while you envision everything this incredible outdoor space can become.
    23 days
    |
    806
    |
    54
    |

    Zillow last checked:

    Listing updated:

    Listed by:

    Rebecca Ann Crane 520-271-0073,

    Real Broker

    Source: MLS of Southern Arizona,MLS#: 22615928MLS Logo

    Loading...

      Facts & features

      Interior

      Bedrooms & bathrooms
      • Bedrooms: 4
      • Bathrooms: 3
      • Full bathrooms: 3
      Heating
      • Forced Air, Natural Gas
      Cooling
      • Zoned, Ceiling Fan(s)
      Appliances
      • Included: Dishwasher, Disposal, Refrigerator, Gas Cooktop, Microwave
      • Laundry: Laundry Room
      Features
      • Kitchen Island, Walk-In Closet(s)
      • Flooring: Carpet, Ceramic Tile, Vinyl
      • Has fireplace: No
      • Fireplace features: None
      Interior area
      • Total structure area: 3,187
      • Total interior livable area: 3,187 sqft

      Property

      Parking
      • Total spaces: 3
      • Parking features: Garage Door Opener
      • Attached garage spaces: 3
      Accessibility
      • Accessibility features: Door Levers
      Features
      • Levels: Two
      • Stories: 2
      • Patio & porch: Covered, Slab, Patio
      • Pool features: None
      • Spa features: None
      • Fencing: Block
      • Has view: Yes
      • View description: Mountain(s)
      Lot
      • Size: 0.29 Acres
      • Dimensions: 83-150-150-83
      • Features: Subdivided, North/South Exposure
      Details
      • Parcel number: 210157900
      • Zoning: Pima County - CR3
      • Special conditions: None

      Construction

      Type & style
      • Home type: SingleFamily
      • Architectural style: Contemporary
      • Property subtype: Single Family Residence
      Materials
      • Frame - Stucco, Stucco
      • Roof: Tile
      Condition
      • Year built: 2016

      Utilities & green energy

      • Sewer: Sewer Connected
      • Water: Water Company
      • Utilities for property: Phone Connected

      Community & HOA

      Community
      • Features: Paved Street, Sidewalks
      • Security: Smoke Detector(s)
      • Subdivision: Eagle Point Estates (213-274)
      HOA
      • Has HOA: Yes
      • Amenities included: None
      • Services included: None
      • HOA name: Eagle Point Estates
      Location
      • Region: Tucson

      Financial & listing details

      • Price per square foot: $136/sqft
      • Tax assessed value: $372,542
      • Annual tax amount: $4,228
      • Date on market: 6/26/2026
      • Cumulative days on market: 24 days
      • Listing terms: FHA,VA Loan,Conventional,Cash
      • Road surface type: Paved

        Estimated market value

        $432,200

        $411,000 - $454,000

        $2,583/mo

        Price history

        DateEventPrice
        7/16/2026Price change$435,000-1.1%$136/sqft
        Source: MLS of Southern Arizona #22615928 Report a problem
        6/26/2026Listed for sale$440,000+69.2%$138/sqft
        Source: MLS of Southern Arizona #22615928 Report a problem
        4/15/2019Sold$260,000$82/sqft
        Source: MLS of Southern Arizona #21903691 Report a problem
        3/12/2019Pending sale$260,000$82/sqft
        Source: Roca Realty #21903691 Report a problem
        2/6/2019Listed for sale$260,000+3.2%$82/sqft
        Source: Roca Realty #21903691 Report a problem
        4/13/2016Sold$251,940$79/sqft
        Source: Public Record Report a problem

        Public tax history

        YearProperty taxesTax assessment
        2025$4,028 +6.7%$37,254 +2.6%
        2024$3,775 +3.8%$36,325 +21.4%
        2023$3,638 -1.3%$29,915 +18.3%
        2022$3,686 +2.9%$25,286 +3.9%
        2021$3,580 +3%$24,348 +3.3%
        2020$3,475 $23,576 -6.8%
        2019$3,475 +4.1%$25,290 +25.5%
        2018$3,340 +6.5%$20,159 +763.7%
        2017$3,135 +657.1%$2,334 +5%
        2016$414 -3.3%$2,223 -1.6%
        2015$428 $2,258
        2014-- --
        2013-- $15,395
        2012-- --
        2011-- --
        2010-- --
        2009-- --
        2007-- --
        2006-- --
        2005-- --
        Find assessor info on the county website

        Monthly payment

        Est. payment

        Payment breakdown

        Explore the cost of this home by adjusting the details. Changes won't be saved.
        All calculations are estimates and provided by Zillow, Inc. for informational purposes only. Actual amounts may vary.
        HOA fees may include property taxes on listings classified as Co-Ops. Contact the listing agent and/or owner for fee details.
        Mortgage interest rates are dependent on a number of factors, including credit score, down payment, and repayment length. Interest rate data provided by Zillow Group Marketplace, Inc. as of 1/1/1970 from various mortgage lenders with which we have lead or other similar arrangements; the Estimated Payment is an average of those rates.
        See how much you could borrow to make a competitive offer.

        Climate risks

        Neighborhood: Valencia West

        Getting around

        0 / 100
        Car-Dependent
        0 / 100
        No Nearby Transit
        25 / 100
        Somewhat Bikeable

        Nearby schools

        GreatSchools rating
        Schools provided by the listing agent
        • Elementary: Vesey
        • Middle: Valencia
        • High: Cholla

        Source: MLS of Southern Arizona. This data may not be complete. We recommend contacting the local school district to confirm school assignments for this home.

        A local agent can set up tours, give advice and negotiate with sellers.

        Browse local experts

        Similar homes