Skip main navigation
Sold for $410,000
  • $410,000

    8098 Baywind Cir, Pensacola, FL 32514

    3beds
    2,391sqft
    Single Family Residence
    Built in 1985
    0.32 Acres Lot
    $423,500 Zestimate®
    $171/sqft
    $2,398 Estimated rent

    Home value

    $423,500

    $402,000 - $445,000

    $2,398/mo

    Zestimate® history
    Loading
    Loading...

    Owner options

    List your home for rent

    $2,398/mo

    Rent Zestimate®

    Find your next renter with Zillow Rental Manager. Plus, with online applications, you can quickly screen prospective tenants – for free.

    Learn more

    $2,398/mo

    Rent Zestimate®

    Refinance and save

    $2,671/mo

    Est. payment

    Refinancing to a lower rate could help reduce your monthly payments and save thousands over the life of the loan.

    See today's rates

    $2,671/mo

    Est. payment

    Explore your selling options

    Work with a Zillow partner agent

    Leverage their expertise and Zillow's premium Showcase listings to get your home seen by more buyers.

    Get started

    List with your own agent

    Get your home in front of millions of buyers by listing it on Zillow.

    Learn how to do it

    Sell it yourself

    Take full control of how buyers see your home on Zillow by listing For Sale by Owner (FSBO).

    List your home

    What's special

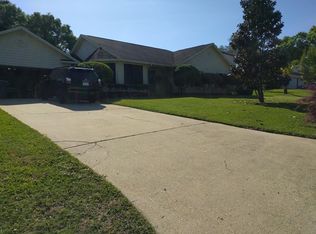
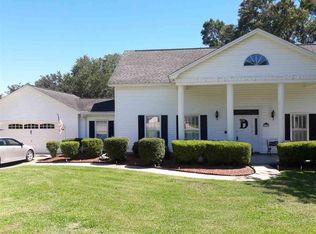
    Price adjustment! Back on the market at no fault of the sellers! Fantastic, custom-built home located on a corner lot in the desirable Baybrook subdivision just off Scenic Hwy. Showcasing pride of ownership and craftsmanship, this quality constructed home features a recently replaced roof, heat pump system, and 80-gal solar assisted water heater, making for an energy efficient home. Move-in ready with recently upgraded carpeting in basement and bedrooms. For cooking enthusiasts, the upgraded kitchen includes a double oven with granite countertops with extra cupboards and pantry space. A screened deck with a ventilated exhaust hood for barbecue grilling creates an extension just off the kitchen. The walkout basement is a haven for relaxation and recreation featuring an enclosed large hot tub, spacious family room with wood burning stove, and an additional multi-purpose room which functions as a safe space during severe weather and could be used as a game room or exercise room. Double driveways offer access to both the upper and lower level of the home providing convenience and extra parking space. An outstanding characteristic of this home is the abundant garage space complete with a workshop making it ideal for any hobbyist. With its unique features and convenient layout, this home is an exceptional opportunity if you are looking for a quality-built home in a choice location. Call your Realtor and see this one-of-a-kind home today.

    Zillow last checked:

    Listing updated:

    Listed by:

    Heidi Cook, Llc 850-420-6648,

    Bill Sheffield Realty

    Bought with:

    Danny Fraser

    CENTURY 21 AMERISOUTH REALTY

    Source: PAR,MLS#: 646062MLS Logo

    Facts & features

    Interior

    Bedrooms & bathrooms
    • Bedrooms: 3
    • Bathrooms: 3
    • Full bathrooms: 3
    Rooms
    • Room types: Bonus Room, Game Room, Exercise Room
    Primary bedroom
    • Level: Second
    • Area: 200.64
    • Dimensions: 15.2 x 13.2
    Bedroom
    • Level: Second
    • Area: 138.06
    • Dimensions: 11.8 x 11.7
    Bedroom 1
    • Level: Second
    • Area: 66.3
    • Dimensions: 8.5 x 7.8
    Kitchen
    • Level: Second
    • Area: 258.57
    • Dimensions: 22.1 x 11.7
    Living room
    • Level: Second
    • Area: 313.82
    • Dimensions: 14.2 x 22.1
    Heating
    • Heat Pump, Central, Fireplace(s), ENERGY STAR Qualified Heat Pump
    Cooling
    • Heat Pump, Ceiling Fan(s), ENERGY STAR Qualified Equipment
    Appliances
    • Included: Hybrid Water Heater, Solar Hot Water, Dryer, Washer, Built In Microwave, Dishwasher, Disposal, Double Oven, Refrigerator, Self Cleaning Oven, ENERGY STAR Qualified Water Heater
    • Laundry: Inside, W/D Hookups
    Features
    • Baseboards, Ceiling Fan(s), Chair Rail, Smart Thermostat
    • Flooring: Hardwood, Tile, Carpet
    • Doors: Insulated Doors, Storm Door(s)
    • Windows: Double Pane Windows, Skylight(s), Some Blinds
    • Basement: Finished
    • Has fireplace: Yes
    • Fireplace features: Wood Burning Stove
    Interior area
    • Total structure area: 2,391
    • Total interior livable area: 2,391 sqft

    Property

    Parking
    • Total spaces: 4
    • Parking features: 2 Car Carport, 2 Car Garage, Oversized, Garage Door Opener
    • Garage spaces: 2
    • Carport spaces: 2
    • Covered spaces: 4
    Features
    • Levels: Two
    • Stories: 2
    • Patio & porch: Covered, Covered Deck
    • Exterior features: Rain Gutters
    • Pool features: None
    • Has spa: Yes
    • Spa features: Heated
    • Fencing: Back Yard
    Lot
    • Size: 0.32 Acres
    • Features: Central Access, Corner Lot, Sprinkler
    Details
    • Parcel number: 061s290960068001
    • Zoning description: Mixed Residential Subdiv
    • Other equipment: Intercom

    Construction

    Type & style
    • Home type: SingleFamily
    • Architectural style: Traditional
    • Property subtype: Single Family Residence
    Materials
    • Brick, Concrete, Frame
    • Foundation: Slab
    • Roof: Shingle
    Condition
    • Resale
    • New construction: No
    • Year built: 1985

    Utilities & green energy

    • Electric: Copper Wiring
    • Sewer: Public Sewer
    • Water: Public
    Green energy
    • Energy efficient items: Heat Pump, Insulation, Insulated Walls, Ridge Vent, Thermal Treated

    Community & HOA

    Community
    • Security: Security System
    • Subdivision: Baybrook
    HOA
    • Has HOA: No
    Location
    • Region: Pensacola

    Financial & listing details

    • Price per square foot: $171/sqft
    • Tax assessed value: $331,744
    • Annual tax amount: $4,469
    • Price range: $410K - $410K
    • Date on market: 5/23/2024
    • Cumulative days on market: 94 days
    • Road surface type: Paved

    Price history

    DateEventPrice
    9/20/2024Sold$410,000-3.5%$171/sqft
    Source: PAR #646062 Report a problem
    9/3/2024Contingent$425,000$178/sqft
    Source: PAR #646062 Report a problem
    7/19/2024Price change$425,000-2.3%$178/sqft
    Source: PAR #646062 Report a problem
    7/9/2024Listed for sale$435,000$182/sqft
    Source: PAR #646062 Report a problem
    6/30/2024Contingent$435,000$182/sqft
    Source: PAR #646062 Report a problem
    5/23/2024Listed for sale$435,000$182/sqft
    Source: PAR #646062 Report a problem

    Public tax history

    YearProperty taxesTax assessment
    2024$4,469 +160.7%$331,744 +3.7%
    2023$1,714 +2.6%$319,956 +12.1%
    2022$1,671 +0.6%$285,346 +21.1%
    2021$1,661 +2.7%$235,652 +11.5%
    2020$1,617 +1.9%$211,372 +4.7%
    2019$1,587 $201,871 +44.7%
    2018$1,587 +0.3%$139,541 +2.1%
    2017$1,581 +0.4%$136,671 +2.1%
    2016$1,575 -0.6%$133,860 +0.7%
    2015$1,584 $132,930 +0.8%
    2014$1,584 $131,875 +1.5%
    2013-- $129,927 +1.7%
    2012-- $127,756 +3%
    2011-- $124,035 +1.5%
    2010-- $122,202 +2.7%
    2009-- $118,990 +0.1%
    2008-- $118,872 +3%
    2007-- $115,410 +2.5%
    2006-- $112,600 +3%
    2005-- $109,330 +3%
    2004-- $106,150 +1.9%
    2003-- $104,170 +2.4%
    2002-- $101,730 +1.6%
    2001-- $100,130 +3%
    2000-- $97,210 +2.7%
    1999-- $94,650
    Find assessor info on the county website

    Neighborhood: 32514

    Nearby schools

    GreatSchools rating
    Schools provided by the listing agent
    • Elementary: Scenic Heights
    • Middle: FERRY PASS
    • High: Washington

    Source: PAR. This data may not be complete. We recommend contacting the local school district to confirm school assignments for this home.

    Get pre-qualified for a loan
    At Zillow Home Loans, we can pre-qualify you in as little as 5 minutes with no impact to your credit score.

    An equal housing lender. NMLS #10287.

    Sell for more on Zillow
    Get a Zillow Showcase℠ listing at no additional cost and you could sell for .
    $423,500
    2% more
    +$8,470
    With Zillow Showcase(estimated)
    $431,970