Skip main navigation
Off market
  • $292,800

    8098 Garfield Ave APT 5-2, Burr Ridge, IL 60527

    2beds
    1,172sqft
    Condo
    Built in 1972
    -- sqft lot
    $292,800 Zestimate®
    $250/sqft
    $2,225 Estimated rent

    Home value

    $292,800

    $278,000 - $307,000

    $2,225/mo

    Zestimate® history
    Loading
    Loading...

    Owner options

    List your home for rent

    $2,225/mo

    Rent Zestimate®

    Find your next renter with Zillow Rental Manager. Plus, with online applications, you can quickly screen prospective tenants – for free.

    Learn more

    $2,225/mo

    Rent Zestimate®

    Refinance and save

    $2,475/mo

    Est. payment

    Refinancing to a lower rate could help reduce your monthly payments and save thousands over the life of the loan.

    See today's rates

    $2,475/mo

    Est. payment

    Explore your selling options

    Work with a Zillow partner agent

    Leverage their expertise and Zillow's premium Showcase listings to get your home seen by more buyers.

    Get started

    List with your own agent

    Get your home in front of millions of buyers by listing it on Zillow.

    Learn how to do it

    Sell it yourself

    Take full control of how buyers see your home on Zillow by listing For Sale by Owner (FSBO).

    List your home

    What's special

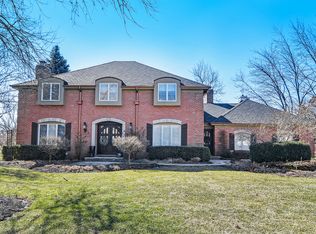
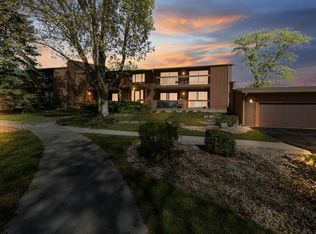
    EVERYTHING WORKS GREAT IN THIS RECENTLY THOROUGHLY REMODELED (BARELY 5 YEARS AGO) CONVENIENT 1ST FLOOR CONDO WITH 2.5 CAR TANDEM GARAGE IN LOWER LEVEL GREAT FOR STORAGE AND/OR 2 OVERSIZED VEHICLES. STEP INSIDE & FIND IMPRESSIVE WIDE OPEN LIVING AREA. L-SHAPED LIVING/DINING ROOM COMBO WITH MODERN STONE ELECTRIC FIREPLACE WITH ATTACHED 50 INCH TV (INCLUDED,) CLASSIC WAINSCOTING & NEWER SLIDING DOOR TO RELAXING PATIO/BALCONY. BEAUTIFULLY REMODELED KITCHEN WITH CLASSIC MAHOGANY-HUE CABINETS, GRANITE COUNTERTOPS, STONE TILE BACKSPLASH & COMPLETE WITH ALL STAINLESS STEEL APPLIANCES. BOTH ALL REMODELED BATHROOMS. MASTER BEDROOM WITH ENSUITE BATHROOM, WALK-IN CLOSET & NEWER SLIDING DOOR TO 2ND BALCONY, FULL SIZE - STACKABLE IN-UNIT WASHER & DRYER. QUALITY 6-PANEL DOORS, CLASSIC WHITE TRIM & FLOORING THROUGHOUT. NEWER FURNACE, CENTRAL AIR & WINDOWS. TERRIFIC LOCATION IN PEACEFUL 'BRAEMOOR' COMPLEX WITH POOL. MINUTES FROM I-55 & I-294, BURR RIDGE VILLAGE CENTER WITH SHOPPING, RESTAURANTS, LIFETIME-FITNESS & MORE! EASY TO SEE & TO BUY SO SCHEDULE YOUR VIEWING BEFORE THIS AMAZING VALUE-PACKED UNIT IS GONE!

    This property is not currently displayed as for sale or rent on Zillow. This may be different from what's on other websites or public sources.
    Facts & features

    Interior

    Bedrooms & bathrooms
    • Bedrooms: 2
    • Bathrooms: 2
    • Full bathrooms: 2
    Heating
    • Forced air, Electric
    Cooling
    • Central
    Appliances
    • Included: Dishwasher, Dryer, Garbage disposal, Refrigerator, Washer
    Features
    • Flooring: Tile, Hardwood, Laminate
    • Has fireplace: Yes
    Interior area
    • Total interior livable area: 1,172 sqft

    Property

    Parking
    • Total spaces: 2
    • Parking features: Garage - Attached
    Features
    • Exterior features: Brick
    Lot
    • Size: 5.41 Acres
    Details
    • Parcel number: 0936209018

    Construction

    Type & style
    • Home type: Condo
    Materials
    • Roof: Asphalt
    Condition
    • Year built: 1972

    Utilities & green energy

    • Sewer: Sewer-Public

    Community & HOA

    HOA
    • Has HOA: Yes
    • HOA fee: $373 monthly
    Location
    • Region: Burr Ridge

    Financial & listing details

    • Price per square foot: $250/sqft
    • Tax assessed value: $74,166
    • Annual tax amount: $3,243

    Price history

    DateEventPrice
    3/24/2020Sold$219,873$188/sqft
    Source: MRED as distributed by MLS GRID #10620686 Report a problem
    1/30/2020Pending sale$219,873$188/sqft
    Source: RE/MAX 10 in the Park #10620686 Report a problem
    1/28/2020Price change$219,873+2.8%$188/sqft
    Source: RE/MAX 10 in the Park #10620686 Report a problem
    11/12/2019Price change$213,8000%$182/sqft
    Source: A M Realty Services LLC #10459051 Report a problem
    10/16/2019Listed for sale$213,900+58.4%$183/sqft
    Source: A M Realty Services LLC #10459051 Report a problem
    4/19/2013Sold$135,000-12.3%$115/sqft
    Source: Public Record Report a problem
    2/24/2013Price change$154,000-6.7%$131/sqft
    Source: Coldwell Banker Residential Brokerage - La Grange #08240868 Report a problem
    8/2/2012Price change$165,000-5.7%$141/sqft
    Source: Coldwell Banker Residential Brokerage - La Grange #07933276 Report a problem
    3/20/2012Price change$175,000-1.7%$149/sqft
    Source: Coldwell Banker Residential Brokerage - La Grange #07933276 Report a problem
    9/3/2011Price change$178,000-0.6%$152/sqft
    Source: Coldwell Banker Residential Brokerage - La Grange #07758792 Report a problem
    3/22/2011Listed for sale$179,000-18.6%$153/sqft
    Source: Coldwell Banker Residential Brokerage - La Grange #07758792 Report a problem
    8/22/2005Sold$220,000+88%$188/sqft
    Source: Public Record Report a problem
    7/10/1995Sold$117,000$100/sqft
    Source: Public Record Report a problem

    Public tax history

    YearProperty taxesTax assessment
    2024$3,243 +5.1%$74,166 +8.8%
    2023$3,086 +15%$68,180 +15.1%
    2022$2,683 +4.1%$59,220 +1.2%
    2021$2,578 +1.6%$58,540 +2%
    2020$2,538 +4.3%$57,380
    2019$2,433 +8.5%--
    2018$2,242 +1.1%$52,940 +3.9%
    2017$2,217 +2.9%$50,940 +4.8%
    2016$2,155 +1.2%$48,610 +6.3%
    2015$2,130 -5.4%$45,730 -3.3%
    2014$2,252 +2.5%$47,310 +0.5%
    2013$2,197 -10.4%$47,090 -13.9%
    2012$2,453 +4%$54,680 -6.1%
    2011$2,358 -4.3%$58,230 -10.9%
    2010$2,463 +2.5%$65,350 -5.8%
    2009$2,404 +0.2%$69,370
    2008$2,399 +3.7%$69,370 +5.9%
    2007$2,313 +4.9%$65,500 +7%
    2006$2,205 +5.3%$61,210 +7.7%
    2005$2,093 +4.3%$56,830 +7%
    2004$2,007 +2.1%$53,110 +10%
    2003$1,965 -2.5%$48,280 +1.7%
    2002$2,017 +3.3%$47,470 +6.8%
    2001$1,953 +2.4%$44,460 +3.5%
    2000$1,908 $42,960
    Find assessor info on the county website

    Neighborhood: 60527

    Nearby schools

    GreatSchools rating
    Schools provided by the listing agent
    • Elementary: Gower West Elementary School
    • Middle: Gower Middle School
    • High: Hinsdale South High School
    • District: 62

    Source: The MLS. This data may not be complete. We recommend contacting the local school district to confirm school assignments for this home.

    Get a cash offer in 3 minutes
    Find out how much your home could sell for in as little as 3 minutes with a no-obligation cash offer.
    Estimated market value
    $292,800
    Get a cash offer in 3 minutes
    Find out how much your home could sell for in as little as 3 minutes with a no-obligation cash offer.
    Estimated market value
    $292,800