Skip main navigation
Off market
  • $506,900

    8098 Miller Cir, Arvada, CO 80005

    3beds
    1,286sqft
    SingleFamily
    Built in 1983
    4,791 Square Feet Lot
    $506,900 Zestimate®
    $394/sqft
    $2,726 Estimated rent

    Home value

    $506,900

    $482,000 - $532,000

    $2,726/mo

    Zestimate® history
    Loading
    Loading...

    Owner options

    List your home for rent

    $2,726/mo

    Rent Zestimate®

    Find your next renter with Zillow Rental Manager. Plus, with online applications, you can quickly screen prospective tenants – for free.

    Learn more

    $2,726/mo

    Rent Zestimate®

    Refinance and save

    $2,956/mo

    Est. payment

    Refinancing to a lower rate could help reduce your monthly payments and save thousands over the life of the loan.

    See today's rates

    $2,956/mo

    Est. payment

    Explore your selling options

    Work with a Zillow partner agent

    Leverage their expertise and Zillow's premium Showcase listings to get your home seen by more buyers.

    Get started

    List with your own agent

    Get your home in front of millions of buyers by listing it on Zillow.

    Learn how to do it

    Sell it yourself

    Take full control of how buyers see your home on Zillow by listing For Sale by Owner (FSBO).

    List your home

    What's special

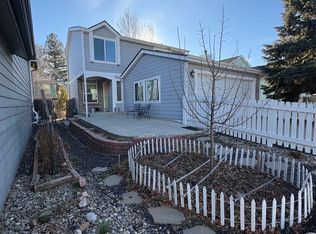
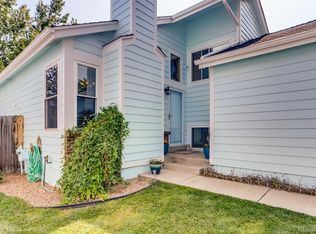
    This beautifully updated home is located just steps from the lovely Lakecrest Park. The home welcomes you in with high vaulted ceilings and brand new flooring on the main level and basement. The spacious living room has a wood fireplace as the center piece. The updated kitchen has newer cabinetry and countertops, stainless steel appliances is open to the living area. 2 bedrooms are located upstairs along with a 3rd bedroom downstairs and a bonus room, perfect for a home office or could be converted into a private 4th bedroom. The Master has a 2 large closets and shares a full bathroom. Don't miss the 2-car garage with plenty of space for storage and projects. The private backyard has an almost brand new deck, perfect for summer BBQs. Not only are you close to amazing parks and trails, Stanley Lake is just minutes to the North and amazing restaurants like The Butchery, are less than 5 minutes to the East. This quiet cul-de-sac, steps away from a park and trails in a highly sought after school district makes this home a must-see!

    This property is off market, which means it's not currently listed for sale or rent on Zillow. This may be different from what's available on other websites or public sources.

    Facts & features

    Interior

    Bedrooms & bathrooms
    • Bedrooms: 3
    • Bathrooms: 2
    • Full bathrooms: 1
    • 3/4 bathrooms: 1
    Heating
    • Forced air
    Cooling
    • Central
    Appliances
    • Included: Dryer, Microwave, Range / Oven, Refrigerator, Washer
    • Laundry: In Unit
    Features
    • Vaulted Ceiling(s), Eat-in Kitchen
    • Flooring: Carpet, Linoleum / Vinyl
    • Windows: Double Pane Windows
    • Basement: Finished, Garden Level
    • Has fireplace: Yes
    • Fireplace features: Living Room
    Interior area
    • Total interior livable area: 1,286 sqft
    • Finished area below ground: 448.00

    Property

    Parking
    • Total spaces: 2
    • Parking features: Garage - Attached
    Features
    • Patio & porch: Deck
    • Exterior features: Cement / Concrete
    • Fencing: Full
    Lot
    • Size: 4,791 sqft
    • Features: Cul-de-Sac, Greenbelt
    Details
    • Parcel number: 2928402008

    Construction

    Type & style
    • Home type: SingleFamily
    • Architectural style: Traditional
    Materials
    • Frame
    • Roof: Composition
    Condition
    • Year built: 1983

    Utilities & green energy

    • Sewer: Public Sewer
    • Water: Public

    Community & neighborhood

    Location
    • Region: Arvada

    Other

    Other facts
    • Sewer: Public Sewer
    • WaterSource: Public
    • Flooring: Carpet, Vinyl
    • Heating: Forced Air
    • RoadSurfaceType: Paved
    • Appliances: Refrigerator, Dryer, Microwave, Washer, Oven
    • FireplaceYN: true
    • Basement: Finished, Garden Level
    • GarageYN: true
    • AttachedGarageYN: true
    • HeatingYN: true
    • PatioAndPorchFeatures: Deck
    • CoolingYN: true
    • RoomsTotal: 9
    • FireplacesTotal: 1
    • Roof: Composition
    • WindowFeatures: Double Pane Windows
    • FireplaceFeatures: Living Room
    • ArchitecturalStyle: Traditional
    • LotFeatures: Cul-de-Sac, Greenbelt
    • ConstructionMaterials: Cement Siding
    • RentIncludes: Water
    • CoveredSpaces: 2
    • Cooling: Central Air
    • BelowGradeFinishedArea: 448.00
    • StructureType: House
    • InteriorFeatures: Vaulted Ceiling(s), Eat-in Kitchen
    • Fencing: Full
    • LaundryFeatures: In Unit
    • ExteriorFeatures: Rain Gutters, Private Yard
    • MlsStatus: Pending
    • CoListAgentEmail: mputnikre@gmail.com
    • CoListAgentFullName: Maura Putnik
    • Road surface type: Paved

    Price history

    DateEventPrice
    7/29/2020Sold$390,000+8.3%$303/sqft
    Source: Public Record Report a problem
    6/28/2020Pending sale$360,000$280/sqft
    Source: Coldwell Banker Residential 54 #7382270 Report a problem
    6/25/2020Listed for sale$360,000+12.5%$280/sqft
    Source: Coldwell Banker Residential 54 #7382270 Report a problem
    9/19/2017Sold$320,000+6.7%$249/sqft
    Source: Public Record Report a problem
    7/13/2016Listing removed$299,999$233/sqft
    Source: Keller Williams - Denver - North Jeffco #2814416 Report a problem
    6/18/2016Listed for sale$299,999+39.5%$233/sqft
    Source: Keller Williams - Denver - North Jeffco #2814416 Report a problem
    5/16/2013Sold$215,000+2.9%$167/sqft
    Source: Public Record Report a problem
    3/17/2013Listed for sale$208,900+4.5%$162/sqft
    Source: Kitz Associates Inc #1167844 Report a problem
    3/19/2012Listing removed$199,900$155/sqft
    Source: Kitz Associates Inc #979036 Report a problem
    5/26/2011Price change$199,900-3.9%$155/sqft
    Source: Kitz Associates Inc #979036 Report a problem
    5/6/2011Price change$208,000-1%$162/sqft
    Source: Kitz Associates Inc #979036 Report a problem
    3/20/2011Listed for sale$210,000+2.2%$163/sqft
    Source: Kitz Associates Inc #979036 Report a problem
    11/2/2005Sold$205,500+48.2%$160/sqft
    Source: Public Record Report a problem
    3/4/1999Sold$138,700+13.8%$108/sqft
    Source: Public Record Report a problem
    1/30/1997Sold$121,900$95/sqft
    Source: Public Record Report a problem

    Public tax history

    YearProperty taxesTax assessment
    2025$2,903 -0.1%$30,420 +1.5%
    2024$2,907 +22.3%$29,968
    2023$2,376 -1.6%$29,968 +23.5%
    2022$2,416 +6.4%$24,264 -2.8%
    2021$2,269 $24,962 +6.1%
    2020$2,269 +1.4%$23,517
    2019$2,239 +18%$23,517 +21.4%
    2018$1,897 $19,369
    2017$1,897 +6.4%$19,369 +4.6%
    2016$1,782 $18,514
    2015$1,782 +25.5%$18,514 +31.9%
    2014$1,421 -0.7%$14,032
    2013$1,431 +2.1%$14,032 -1.6%
    2012$1,401 -7.9%$14,264
    2011$1,522 +5.7%$14,264 -8.6%
    2010$1,439 -2.2%$15,600
    2009$1,472 +0%$15,600 -2.1%
    2008$1,472 -0.7%$15,930
    2007$1,482 +1%$15,930 +0.3%
    2006$1,467 -2.2%$15,880 -2.3%
    2005$1,500 +9.3%$16,250
    2004$1,373 +6.9%$16,250
    2003$1,285 +1.7%$16,250 +8.6%
    2002$1,263 +10.3%$14,960 +23.3%
    2001$1,145 -1%$12,130
    2000$1,156 $12,130

    Find assessor info on the county website

    Neighborhood: Lakecrest Cluster

    Nearby schools

    GreatSchools rating
    Schools provided by the listing agent
    • Elementary: Sierra
    • Middle: Oberon
    • High: Ralston Valley
    • District: Jefferson County R-1

    Source: The MLS. This data may not be complete. We recommend contacting the local school district to confirm school assignments for this home.

    Get a cash offer in 3 minutes
    Find out how much your home could sell for in as little as 3 minutes with a no-obligation cash offer.
    Estimated market value
    $506,900
    Get a cash offer in 3 minutes
    Find out how much your home could sell for in as little as 3 minutes with a no-obligation cash offer.
    Estimated market value
    $506,900