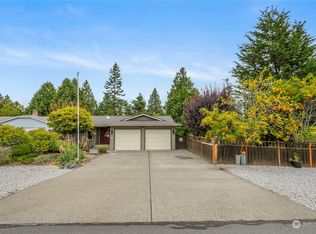
Beautiful one level waterfront living on the canal. Sit on the back patio & watching the ducks & other waterfowl that frequent the canal running behind the homes along Skeena Way. The energy efficient home features a fireplace to warm the ambiance of the formal living room as well as a large family room off the dining area. Vaulted ceilings give the living room that "feels bigger than it is" feeling. Power blinds in the main living areas. New Washer. Out front you'll find a flat nicely landscaped yard w/fruit trees - two kinds of pear, a variety of apple trees & an Italian Plumb/Prune tree. Plenty of room for a vegetable garden. Enjoy all the amenities that Birch Bay Village - golf, tennis, parks, swimming pool, marina, boat launch & more.
Sold
Listed by: Keller Williams Western Realty • Daniel Pittsenbarger
Bought with: Windermere RE Whatcom, Inc.
$480,000
8098 Skeena Way, Birch Bay, WA 98230
3beds
1,360sqft
Single Family Residence
Built in 1984
10,153 Square Feet Lot
$531,000 Zestimate®
$353/sqft
$2,439 Estimated rent
Home value
$531,000
$504,000 - $558,000
$2,439/mo
Zestimate® history
Owner options
List your home for rent
$2,439/mo
Rent Zestimate®
Find your next renter with Zillow Rental Manager. Plus, with online applications, you can quickly screen prospective tenants – for free.
$2,439/mo
Rent Zestimate®
Refinance and save
$3,009/mo
Est. payment
Refinancing to a lower rate could help reduce your monthly payments and save thousands over the life of the loan.
$3,009/mo
Est. payment
Explore your selling options
Work with a Zillow partner agent
Leverage their expertise and Zillow's premium Showcase listings to get your home seen by more buyers.
Get startedList with your own agent
Get your home in front of millions of buyers by listing it on Zillow.
Learn how to do itSell it yourself
Take full control of how buyers see your home on Zillow by listing For Sale by Owner (FSBO).
List your homeWhat's special
Swimming poolBack patioNew washerBoat launchLarge family roomVaulted ceilings
Zillow last checked:
Listing updated:
Listed by:
Daniel Pittsenbarger,
Keller Williams Western Realty,
Laurie Bennett,
Keller Williams Western Realty
Bought with:
Leah M. Crews, 82339
Windermere RE Whatcom, Inc.
Source: NWMLS as distributed by MLS GRID,MLS#: 2168562
Facts & features
Interior
Bedrooms & bathrooms
- Bedrooms: 3
- Bathrooms: 2
- Full bathrooms: 1
- 3/4 bathrooms: 1
- Main level bedrooms: 3
Primary bedroom
- Level: Main
Bedroom
- Level: Main
Bedroom
- Level: Main
Bathroom full
- Level: Main
Bathroom three quarter
- Level: Main
Dining room
- Level: Main
Entry hall
- Level: Main
Family room
- Level: Main
Kitchen with eating space
- Level: Main
Living room
- Level: Main
Utility room
- Level: Garage
Heating
- Fireplace, Forced Air, High Efficiency (Unspecified), Electric, Natural Gas
Cooling
- None
Appliances
- Included: Dishwasher_, Dryer, GarbageDisposal_, Refrigerator_, StoveRange_, Washer, Dishwasher, Garbage Disposal, Refrigerator, StoveRange, Water Heater: Gas, Water Heater Location: Garage
Features
- Bath Off Primary, Ceiling Fan(s), Dining Room
- Flooring: Vinyl, Carpet
- Windows: Double Pane/Storm Window
- Basement: None
- Number of fireplaces: 1
- Fireplace features: Wood Burning, Main Level: 1, Fireplace
Interior area
- Total structure area: 1,360
- Total interior livable area: 1,360 sqft
Property
Parking
- Total spaces: 2
- Parking features: Attached Garage
- Attached garage spaces: 2
Features
- Levels: One
- Stories: 1
- Entry location: Main
- Patio & porch: Wall to Wall Carpet, Bath Off Primary, Ceiling Fan(s), Double Pane/Storm Window, Dining Room, Fireplace, Water Heater
- Pool features: Community
- Has view: Yes
- View description: Canal, Territorial
- Has water view: Yes
- Water view: Canal
- Waterfront features: Bank-Low, Canal Access
- Frontage length: Waterfront Ft: 74
Lot
- Size: 10,153 Square Feet
- Dimensions: 80 x 126 x 74 x 135
- Features: Paved, Cable TV, Fenced-Partially, Gas Available, High Speed Internet, Outbuildings, Patio
- Topography: Level,PartialSlope
- Residential vegetation: Fruit Trees, Garden Space
Details
- Parcel number: 405123022020000
- Zoning description: UR4,Jurisdiction: County
- Special conditions: Standard
Construction
Type & style
- Home type: SingleFamily
- Architectural style: Northwest Contemporary
- Property subtype: Single Family Residence
Materials
- Wood Siding
- Foundation: Poured Concrete
- Roof: Composition
Condition
- Very Good
- Year built: 1984
- Major remodel year: 1984
Utilities & green energy
- Electric: Company: Puget Sound Energy
- Sewer: Sewer Connected, Company: Birch Bay Water & Sewer
- Water: Public, Company: Birch Bay Water & Sewer
- Utilities for property: Xfinity, Xfinity
Community & HOA
Community
- Features: Athletic Court, Boat Launch, CCRs, Clubhouse, Gated, Golf, Park, Playground, Trail(s)
- Subdivision: Birch Bay Village
HOA
- HOA fee: $147 monthly
- HOA phone: 360-371-7744
Location
- Region: Blaine
Financial & listing details
- Price per square foot: $353/sqft
- Tax assessed value: $487,501
- Annual tax amount: $3,448
- Date on market: 11/5/2023
- Cumulative days on market: 873 days
- Listing terms: Conventional,FHA,USDA Loan,VA Loan
- Inclusions: Dishwasher, Dryer, GarbageDisposal, Refrigerator, StoveRange, Washer
Price history
| Date | Event | Price |
|---|---|---|
| 1/19/2024 | Sold | $480,000+1.1%$353/sqft |
Source:  NWMLS as distributed by MLS GRID #2168562 Report a problem NWMLS as distributed by MLS GRID #2168562 Report a problem | ||
| 12/20/2023 | Pending sale | $475,000$349/sqft |
Source: NWMLS as distributed by MLS GRID #2168562 Report a problem | ||
| 11/30/2023 | Price change | $475,000-4.8%$349/sqft |
Source: NWMLS as distributed by MLS GRID #2168562 Report a problem | ||
| 11/1/2023 | Price change | $499,000-5%$367/sqft |
Source: NWMLS as distributed by MLS GRID #2168562 Report a problem | ||
| 10/5/2023 | Listed for sale | $525,000+193.5%$386/sqft |
Source: NWMLS as distributed by MLS GRID #2168562 Report a problem | ||
| 9/12/2012 | Sold | $178,900-9.2%$132/sqft |
Source: NWMLS as distributed by MLS GRID #348550 Report a problem | ||
| 4/27/2012 | Price change | $197,000-1.5%$145/sqft |
Source: RE/MAX Whatcom County #348550 Report a problem | ||
| 1/28/2012 | Listed for sale | $200,000$147/sqft |
Source: RE/MAX Whatcom County #276078 Report a problem | ||
| 1/11/2012 | Pending sale | $200,000$147/sqft |
Source: RE/MAX Whatcom County #276078 Report a problem | ||
| 9/20/2011 | Price change | $200,000-7.8%$147/sqft |
Source: RE/MAX Whatcom County #276078 Report a problem | ||
| 7/27/2011 | Price change | $217,000-6.9%$160/sqft |
Source: Muljat Group #241930 Report a problem | ||
| 6/28/2011 | Listed for sale | $233,000+16.6%$171/sqft |
Source: Muljat Group #241930 Report a problem | ||
| 12/1/2010 | Listing removed | $199,900$147/sqft |
Source: RE/MAX Whatcom County #29119772 Report a problem | ||
| 1/9/2010 | Listed for sale | $199,900+11.1%$147/sqft |
Source: RE/MAX Whatcom County #29119772 Report a problem | ||
| 12/31/2009 | Sold | $179,900+5.8%$132/sqft |
Source: NWMLS as distributed by MLS GRID #29119772 Report a problem | ||
| 8/3/2009 | Sold | $170,000-17.1%$125/sqft |
Source: Public Record Report a problem | ||
| 6/5/2009 | Price change | $205,000-4.7%$151/sqft |
Source: Real Pro Systems #29026010 Report a problem | ||
| 4/8/2009 | Price change | $215,000-6.5%$158/sqft |
Source: Go Smart Solutions, LLC #29026010 Report a problem | ||
| 3/7/2009 | Listed for sale | $230,000-16.4%$169/sqft |
Source: Go Smart Solutions, LLC #29026010 Report a problem | ||
| 5/1/2006 | Sold | $275,280+12.4%$202/sqft |
Source: Public Record Report a problem | ||
| 5/26/2005 | Sold | $244,900$180/sqft |
Source: Public Record Report a problem | ||
Public tax history
| Year | Property taxes | Tax assessment |
|---|---|---|
| 2024 | $3,496 +4% | $487,501 |
| 2023 | $3,360 -2.5% | $487,501 +12.5% |
| 2022 | $3,448 +21% | $433,334 +38% |
| 2021 | $2,850 +5.1% | $314,061 +14% |
| 2020 | $2,713 | $275,496 +6.3% |
| 2019 | $2,713 +2.4% | $259,289 +12.5% |
| 2018 | $2,650 +9.7% | $230,451 +14.1% |
| 2017 | $2,417 +2.8% | $202,056 +5.1% |
| 2016 | $2,350 +17.7% | $192,251 +4.6% |
| 2015 | $1,997 | $183,815 +4.5% |
| 2014 | $1,997 +2% | $175,905 +1.1% |
| 2013 | $1,958 | $173,986 |
| 2012 | -- | $173,986 -2.8% |
| 2011 | -- | $178,949 -3.2% |
| 2010 | -- | $184,958 -22% |
| 2009 | $2,184 -0.1% | $237,060 |
| 2008 | $2,186 | $237,060 |
| 2007 | $2,186 +49.6% | $237,060 +105.5% |
| 2005 | $1,461 | $115,350 |
| 2004 | $1,461 -1.3% | $115,350 |
| 2003 | $1,481 +1.5% | $115,350 |
| 2002 | $1,459 +8.8% | $115,350 +7.7% |
| 2001 | $1,341 | $107,110 |
| 2000 | -- | $107,110 |
| 1999 | -- | $107,110 |
Find assessor info on the county website
Neighborhood: 98230
Nearby homes
- $573,0003 bd2 ba1.5k sqft8094 Skeena Way, Blaine, WA 98230Sold
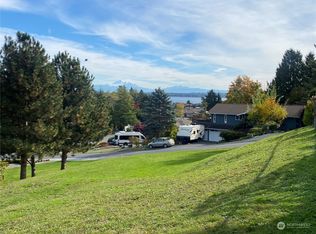
- $145,0007,248.384 Square Feet0 Niska Rd, Blaine, WA 98230Sold
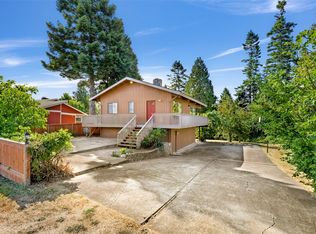
- $432,5003 bd2 ba1.5k sqft8103 Comox Loop, Blaine, WA 98230Sold
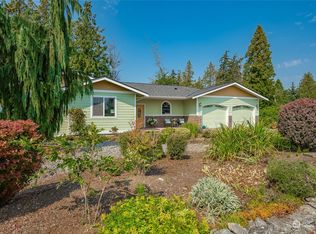
- $649,0003 bd2 ba1.7k sqft8123 Comox Loop, Blaine, WA 98230Sold
- $605,0003 bd2 ba2.2k sqft8112 Comox Loop, Blaine, WA 98230Sold
- $150,0008,999.496 Square Feet0 Kispiox Rd, Blaine, WA 98230Pending
- $465,0003 bd2 ba1.6k sqft8076 Skeena Way, Blaine, WA 98230Sold
- $115,0008,049.888 Square Feet0 Comox Loop, Blaine, WA 98230Sold
Nearby schools
GreatSchools rating
- NABlaine Primary SchoolGrades: PK-2Distance: 4.5 mi
- 7/10Blaine Middle SchoolGrades: 6-8Distance: 4.6 mi
- 6/10Blaine High SchoolGrades: 9-12Distance: 4.6 mi
Schools provided by the listing agent
- Elementary: Blaine Elem
- Middle: Blaine Mid
- High: Blaine High
Source: NWMLS as distributed by MLS GRID. This data may not be complete. We recommend contacting the local school district to confirm school assignments for this home.


Get pre-qualified for a loan
At Zillow Home Loans, we can pre-qualify you in as little as 5 minutes with no impact to your credit score.An equal housing lender. NMLS #10287.
- Washington
- Whatcom County
- Blaine
- 98230
- 8098 Skeena Way
Nearby cities
Nearby zip codes
Other Blaine Topics
