Tucked at the end of a quiet cul-de-sac, this exceptional 2019-built Cape Cod offers the perfect blend of luxury, privacy, and like-new condition.
Featuring 4 bedrooms and 4 bathrooms, this home is truly move-in ready and showcases thoughtful design, high-end finishes, and an ideal layout for both everyday living and entertaining. The expansive main living areas are filled with natural light and flow seamlessly, creating an inviting and functional space throughout.
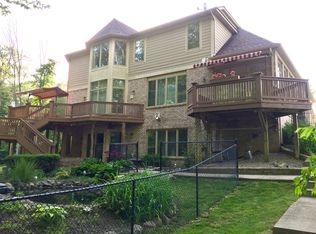
One of the most remarkable features of this home is its setting, backing to private, wooded views with a serene stream running through the rear of the property. Whether you're enjoying your morning coffee or hosting guests, the outdoor space delivers a peaceful, up-north feel right at home.
The walkout basement provides additional living space and endless possibilities, while the oversized concrete deck offers a stunning vantage point to take in the natural surroundings, perfect for relaxing or entertaining on a larger scale.
Situated on a premium lot at the end of a cul-de-sac, this home stands out as a true showstopper, combining newer construction quality with a rare, picturesque setting that’s hard to find.
This is a must-see property for buyers seeking luxury, privacy, and a turn-key home in an exceptional location.
Sold for $987,000
$987,000
8098 Tilbury Ct, Canton, MI 48187
4beds
3,794sqft
Single Family Residence
Built in 2019
9,583 Square Feet Lot
$998,200 Zestimate®
$260/sqft
$5,081 Estimated rent
Home value
$998,200
$918,000 - $1.09M
$5,081/mo
Zestimate® history
Owner options
List your home for rent
$5,081/mo
Rent Zestimate®
Find your next renter with Zillow Rental Manager. Plus, with online applications, you can quickly screen prospective tenants – for free.
$5,081/mo
Rent Zestimate®
Refinance and save
$7,708/mo
Est. payment
Refinancing to a lower rate could help reduce your monthly payments and save thousands over the life of the loan.
$7,708/mo
Est. payment
Explore your selling options
Work with a Zillow partner agent
Leverage their expertise and Zillow's premium Showcase listings to get your home seen by more buyers.
Get startedList with your own agent
Get your home in front of millions of buyers by listing it on Zillow.
Learn how to do itSell it yourself
Take full control of how buyers see your home on Zillow by listing For Sale by Owner (FSBO).
List your homeWhat's special
High-end finishesThoughtful designQuiet cul-de-sacRare picturesque setting
Zillow last checked:
Listing updated:
Listed by:
Whitney Gesch 248-533-4925,
@properties Christie's Int'l RE Northville,
William Gardner Jr 248-249-8341,
@properties Christie's Int'l RE Northville
Bought with:
Mohmmd Almaliky, 6501462464
Michigan Dream Homes, LLC
Source: Realcomp II,MLS#: 20261017785
Facts & features
Interior
Bedrooms & bathrooms
- Bedrooms: 4
- Bathrooms: 5
- Full bathrooms: 3
- 1/2 bathrooms: 2
Primary bedroom
- Level: Entry
- Area: 280
- Dimensions: 14 X 20
Bedroom
- Level: Second
- Area: 156
- Dimensions: 12 X 13
Bedroom
- Level: Second
- Area: 195
- Dimensions: 13 X 15
Bedroom
- Level: Second
- Area: 168
- Dimensions: 12 X 14
Primary bathroom
- Level: Entry
Other
- Level: Second
Other
- Level: Second
Other
- Level: Entry
- Area: 18
- Dimensions: 6 X 3
Other
- Level: Entry
- Area: 15
- Dimensions: 5 X 3
Other
- Level: Entry
- Area: 182
- Dimensions: 13 X 14
Dining room
- Level: Entry
- Area: 169
- Dimensions: 13 X 13
Kitchen
- Level: Entry
- Area: 195
- Dimensions: 13 X 15
Laundry
- Level: Entry
- Area: 63
- Dimensions: 7 X 9
Library
- Level: Entry
- Area: 196
- Dimensions: 14 X 14
Living room
- Level: Entry
- Area: 285
- Dimensions: 15 X 19
Mud room
- Level: Entry
- Area: 48
- Dimensions: 6 X 8
Heating
- Forced Air, Natural Gas
Cooling
- Central Air
Appliances
- Included: Built In Electric Oven, Convection Oven, Dishwasher, Disposal, Dryer, Exhaust Fan, Free Standing Refrigerator, Gas Cooktop, Humidifier, Microwave, Range Hood, Stainless Steel Appliances, Vented Exhaust Fan, Washer, Wine Refrigerator
- Laundry: Laundry Room
Features
- Basement: Unfinished
- Has fireplace: Yes
- Fireplace features: Family Room, Gas
Interior area
- Total interior livable area: 3,794 sqft
- Finished area above ground: 3,794
Property
Parking
- Total spaces: 3
- Parking features: Three Car Garage, Attached, Direct Access, Side Entrance
- Garage spaces: 3
Features
- Levels: Two
- Stories: 2
- Entry location: GroundLevelwSteps
- Patio & porch: Covered, Deck, Porch
- Pool features: None
Lot
- Size: 9,583 Square Feet
- Dimensions: 58 x 165
- Features: Sprinklers
Details
- Parcel number: 71022010026000
- Special conditions: Short Sale No,Standard
Construction
Type & style
- Home type: SingleFamily
- Architectural style: Cape Cod
- Property subtype: Single Family Residence
Materials
- Brick, Stone
- Foundation: Basement, Poured
- Roof: Asphalt
Condition
- New construction: No
- Year built: 2019
Utilities & green energy
- Sewer: Public Sewer
- Water: Public
- Utilities for property: Underground Utilities
Community & HOA
Community
- Subdivision: REPLAT 2 OF WAYNE COUNTY CONDO SUB PLAN 691
HOA
- Has HOA: Yes
- HOA fee: $950 annually
Location
- Region: Canton
Financial & listing details
- Price per square foot: $260/sqft
- Tax assessed value: $401,348
- Annual tax amount: $16,189
- Date on market: 3/25/2026
- Cumulative days on market: 4 days
- Listing agreement: Exclusive Right To Sell
- Listing terms: Cash,Conventional
Price history
| Date | Event | Price |
|---|---|---|
| 4/27/2026 | Sold | $987,000+0.9%$260/sqft |
Source:  Realcomp II #20261017785 Report a problem Realcomp II #20261017785 Report a problem | ||
| 4/5/2026 | Pending sale | $978,000$258/sqft |
Source: Realcomp II #20261017785 Report a problem | ||
| 3/25/2026 | Listed for sale | $978,000$258/sqft |
Source: Realcomp II #20261017785 Report a problem | ||
Public tax history
Tax history is unavailable.
Neighborhood: 48187
Nearby homes
- $973,5004 bd4 ba3.7k sqft8098 Tilbury Ct #26, Canton, MI 48187Off Market
- $879,600-- bd4 ba4k sqft8128 Tilbury Ct #25, Canton, MI 48187Off Market
- $899,2005 bd5 ba4.1k sqft8129 Tilbury Ct UNIT 27, Canton, MI 48187Off Market
- $892,9004 bd4 ba4.2k sqft8187 Chatham Dr #24, Canton, MI 48187Off Market
- $763,100-- bd3 ba3.7k sqft8125 Chatham Ct #28, Canton, MI 48187Off Market
- $1,073,800-- bd5 ba4.5k sqft8097 Chatham Ct #29, Canton, MI 48187Off Market
- $948,3004 bd5 ba4k sqft8215 Chatham Dr #23, Canton, MI 48187Off Market
- $915,700-- bd4 ba4.4k sqft8069 Chatham Ct #30, Canton, MI 48187Off Market
Nearby schools
GreatSchools rating
- 9/10Isbister Elementary SchoolGrades: PK-5Distance: 2.9 mi
- 9/10Plymouth High SchoolGrades: 6-12Distance: 2.2 mi
- 9/10Salem High SchoolGrades: 6-12Distance: 2.3 mi
Get a cash offer in 3 minutes
Find out how much your home could sell for in as little as 3 minutes with a no-obligation cash offer.
Estimated market value
$998,200
Get a cash offer in 3 minutes
Find out how much your home could sell for in as little as 3 minutes with a no-obligation cash offer.
Estimated market value
$998,200
- Michigan
- Wayne County
- Canton
- 48187
- 8098 Tilbury Ct
Nearby cities
Nearby zip codes
Other Canton Topics
