Welcome to 8099 Ambrosia LN in PENDLETON, IN, a captivating single-family residence built in 2021, offering 2150 square feet of meticulously maintained living space in great condition. This attractive property, with its traditional architectural style, presents an exceptional opportunity for an elevated lifestyle. The heart of this home is its well-appointed kitchen, featuring sleek stainless steel appliances and a functional island, perfect for culinary endeavors and casual gatherings. The bathrooms throughout the home are designed for comfort and ease, with select bathrooms offering a double vanity and a convenient walk-in shower. This property extends its appeal outdoors with a welcoming patio, complemented by a covered patio, ideal for enjoying the Indiana seasons. Practical elements like a dedicated laundry room and a built-in garage enhance daily living. Discover the refined living experience awaiting you at this remarkable two-story residence.
Active
Price cut: $10K (8/3)
$339,900
8099 Ambrosia Ln, Pendleton, IN 46064
4beds
2,150sqft
Residential, Single Family Residence
Built in 2021
7,840 Square Feet Lot
$-- Zestimate®
$158/sqft
$29/mo HOA
What's special
Welcoming patioSleek stainless steel appliancesBuilt-in garageTraditional architectural styleCovered patioWell-appointed kitchenDedicated laundry room
- 76 days
- 127
- 14
Zillow last checked:
Listing updated:
Listed by:
Jerry Hanna jhannasellshomes@gmail.com,
Highgarden Real Estate
Source: MIBOR as distributed by MLS GRID,MLS#: 22115662
Facts & features
Interior
Bedrooms & bathrooms
- Bedrooms: 4
- Bathrooms: 3
- Full bathrooms: 2
- 1/2 bathrooms: 1
- Main level bathrooms: 1
Primary bedroom
- Level: Upper
- Area: 272 Square Feet
- Dimensions: 17x16
Bedroom 2
- Level: Upper
- Area: 132 Square Feet
- Dimensions: 12x11
Bedroom 3
- Level: Upper
- Area: 120 Square Feet
- Dimensions: 10x12
Bedroom 4
- Level: Upper
- Area: 100 Square Feet
- Dimensions: 10x10
Breakfast room
- Level: Main
- Area: 180 Square Feet
- Dimensions: 10x18
Great room
- Level: Main
- Area: 256 Square Feet
- Dimensions: 16x16
Kitchen
- Level: Main
- Area: 169 Square Feet
- Dimensions: 13x13
Library
- Level: Main
- Area: 100 Square Feet
- Dimensions: 10x10
Loft
- Level: Upper
- Area: 160 Square Feet
- Dimensions: 10x16
Heating
- High Efficiency (90%+ AFUE ), Natural Gas
Cooling
- Central Air
Appliances
- Included: Dishwasher, Disposal, Microwave, Electric Oven, Electric Water Heater
- Laundry: Main Level
Features
- Attic Access, Vaulted Ceiling(s), Eat-in Kitchen
- Has basement: No
- Attic: Access Only
Interior area
- Total structure area: 2,150
- Total interior livable area: 2,150 sqft
Property
Parking
- Total spaces: 2
- Parking features: Attached
- Attached garage spaces: 2
Features
- Levels: Two
- Stories: 2
Lot
- Size: 7,840 Square Feet
- Features: Curbs
Details
- Parcel number: 481525200011035015
- Horse amenities: None
Construction
Type & style
- Home type: SingleFamily
- Architectural style: Traditional
- Property subtype: Residential, Single Family Residence
Materials
- Vinyl With Brick
- Foundation: Slab
Condition
- New construction: No
- Year built: 2021
Details
- Builder name: Arbor Homes
Utilities & green energy
- Water: Public
Community & HOA
Community
- Subdivision: Maple Trails
HOA
- Has HOA: Yes
- Services included: Association Builder Controls
- HOA fee: $350 annually
- HOA phone: 317-293-0332
Location
- Region: Pendleton
Financial & listing details
- Price per square foot: $158/sqft
- Tax assessed value: $300,700
- Annual tax amount: $2,717
- Date on market: 7/23/2026
- Cumulative days on market: 37 days
Estimated market value
Not available
Estimated sales range
Not available
Not available
Price history
| Date | Event | Price |
|---|---|---|
| 8/3/2026 | Price change | $339,900-2.9%$158/sqft |
Source:  MIBOR as distributed by MLS GRID #22115662 Report a problem MIBOR as distributed by MLS GRID #22115662 Report a problem | ||
| 7/23/2026 | Listed for sale | $349,900+20.7%$163/sqft |
Source: MIBOR as distributed by MLS GRID #22115662 Report a problem | ||
| 8/17/2021 | Sold | $289,995$135/sqft |
Source: MIBOR as distributed by MLS GRID #21808003 Report a problem | ||
Public tax history
| Year | Property taxes | Tax assessment |
|---|---|---|
| 2025 | $2,644 +4.4% | $300,700 +9.4% |
| 2024 | $2,533 +0.7% | $274,800 +8.5% |
| 2023 | $2,515 +66434.4% | $253,300 +0.7% |
| 2022 | $4 | $251,500 +83733.3% |
| 2021 | -- | $300 |
Find assessor info on the county website
Monthly payment
Est. payment
Payment breakdown
Explore the cost of this home by adjusting the details. Changes won't be saved.Climate risks
Neighborhood: 46064
Nearby schools
Schools provided by the listing agent
- High: Pendleton Heights High School
Source: MIBOR as distributed by MLS GRID. This data may not be complete. We recommend contacting the local school district to confirm school assignments for this home.
Similar homes
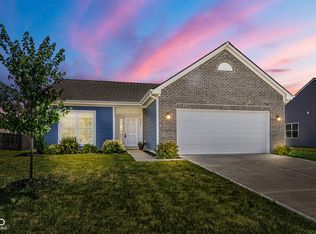
- $355,0004 bd3 ba3k sqft6673 Laurelwood Dr, Pendleton, IN 46064Active
 MLS ID #22089469, Elisabeth Lugar, CENTURY 21 Scheetz. MIBOR as distributed by MLS GRID
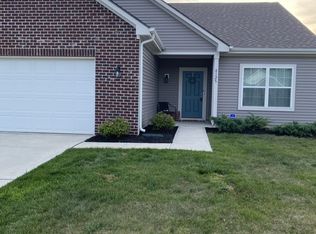
 - $325,0003 bd3 ba2k sqft1907 Cold Springs Dr, Pendleton, IN 46064Active
 MLS ID #22121773, Emily Huskey, Keller Williams Indy Metro Partners. MIBOR as distributed by MLS GRID
 - $375,0005 bd3 ba2.4k sqft8584 Tripp Rd, Pendleton, IN 46064Active
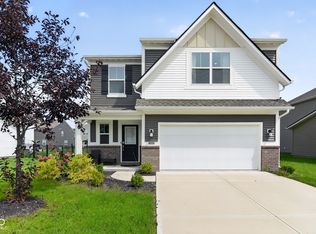 MLS ID #22123852, Joshua Vida, Paradigm Realty Solutions. MIBOR as distributed by MLS GRID
 - $344,9003 bd3 ba2.3k sqft8 School St, Markleville, IN 46056Active
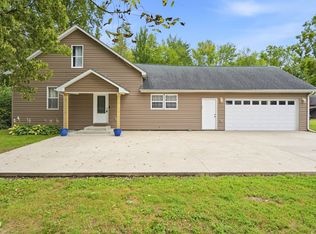 MLS ID #22125737, Julie Schnepp, RE/MAX Legacy. MIBOR as distributed by MLS GRID
