Price improved! Stunning ranch w/walk out basement with full kitchen and oversized 3 car, tandem garage. This gorgeous home combines elevated design w/ everyday comfort & ample storage. Rich wood flooring & a modern double-coffered ceiling w/ crown molding exude elegance. The open-concept great room features soaring ceilings, 8-foot doorways, abundant natural light, & an elegant fireplace surrounded in quartz. The chef's kitchen is a true centerpiece, boasting custom soft-close maple cabinetry, double ovens, a 5-burner gas cooktop, Bosch dishwasher & a stainless steel sink. An oversized designer-lit granite island anchors the space, while the adjacent dining space opens to a spacious deck-perfect for enjoying a peaceful meal or beautiful sunrise. The expansive primary suite is a private retreat w/ a tray ceiling & spa-inspired ensuite featuring a soaking tub, walk-in shower, dual vanities, & a walk-in closet w/ direct laundry access. A dedicated office with deck access, two guest bedrooms, a full bath, a 3/4 bath & mudroom complete the main level. Enjoy a separate living quarter in the fully finished walk-out basement. With over 1, 600sq. ft. of living space, storage rooms & 9-foot ceilings, this area lives like a main floor. Complete w/ an oversized great room w/ full kitchen & fireplace, exercise room w/ sauna, a guest bedroom, a bonus room to use as a shop, second office or non-conforming bedroom, & a spa-like bath w/steam shower, this space is perfect for entertaining or for multi-generation living.. And you have direct access to back yard and the lower patio with hot tub!Get your green thumb fix w/ garden beds but relish in the low-maintenance turf. An entertainers dream with an upper deck and lower patio. Located in the sought-after Sterling Ranch master-planned community, you'll enjoy access trails, a resort-style pool, pickleball courts, playgrounds, & proximity to top-rated schools, dining, shopping, &major highways.
Sold for $870,000
$870,000
8099 Arapahoe Peak St, Littleton, CO 80125
4beds
3,845sqft
Single Family Residence
Built in 2018
7,840 Square Feet Lot
$871,700 Zestimate®
$226/sqft
$5,877 Estimated rent
Home value
$871,700
$828,000 - $915,000
$5,877/mo
Zestimate® history
Owner options
List your home for rent
$5,877/mo
Rent Zestimate®
Find your next renter with Zillow Rental Manager. Plus, with online applications, you can quickly screen prospective tenants – for free.
$5,877/mo
Rent Zestimate®
Refinance and save
$5,223/mo
Est. payment
Refinancing to a lower rate could help reduce your monthly payments and save thousands over the life of the loan.
$5,223/mo
Est. payment
Explore your selling options
Work with a Zillow partner agent
Leverage their expertise and Zillow's premium Showcase listings to get your home seen by more buyers.
Get startedList with your own agent
Get your home in front of millions of buyers by listing it on Zillow.
Learn how to do itSell it yourself
Take full control of how buyers see your home on Zillow by listing For Sale by Owner (FSBO).
List your homeWhat's special
Zillow last checked:
Listing updated:
Listed by:
Tina Parks,
eXp Realty, LLC
Bought with:
Hunter Deegan
Source: eXp Realty,MLS#: 5126675
Facts & features
Interior
Bedrooms & bathrooms
- Bedrooms: 4
- Bathrooms: 4
- Full bathrooms: 2
- 3/4 bathrooms: 2
Bedroom 2
- Level: Main
Bedroom 3
- Level: Main
Bedroom 4
- Level: Basement
Dining room
- Level: Main
Family room
- Level: Main
Great room
- Level: Basement
Kitchen
- Level: Basement
Laundry
- Level: Main
Other
- Level: Main
Other
- Features: Full Primary Bath, 5 Piece Primary Bath
- Level: Main
Heating
- Forced Air
Cooling
- Central Air, Ceiling Fan(s)
Appliances
- Included: Down Draft, Double Oven, Dishwasher, Refrigerator, Washer, Dryer, Microwave, Disposal, Fire Alarm
Features
- Eat-in Kitchen, Open Floorplan, Pantry, Walk-In Closet(s), Sauna, Wet Bar, Kitchen Island
- Windows: Window Coverings
- Basement: Full, Partially Finished, Walk-Out Access, Built-In Radon, Radon Test Available
- Has fireplace: Yes
- Fireplace features: Two or More, Family Room, Basement
Interior area
- Total interior livable area: 3,845 sqft
- Finished area above ground: 2,245
Property
Parking
- Total spaces: 3
- Parking features: Attached
- Garage spaces: 3
Features
- Levels: One
- Patio & porch: Patio, Deck
- Exterior features: Sprinkler System, Balcony, Oversized Garage, Tandem Garage
- Fencing: Fenced
- Has view: Yes
- View description: Mountain(s)
Lot
- Size: 7,840 Square Feet
- Features: Deciduous Trees, Level, House/Lot Faces SW, Paved, Gutters
Details
- Parcel number: 222930108024
Construction
Type & style
- Home type: SingleFamily
- Architectural style: Chalet, Contemporary
- Property subtype: Single Family Residence
Materials
- Frame, Concrete
- Roof: Composition,Fiberglass
Condition
- New construction: Yes
- Year built: 2018
Details
- Builder name: Lennar
Utilities & green energy
- Sewer: Public Sewer
- Utilities for property: Electricity Available, Cable Available
Green energy
- Energy efficient items: Windows, Thermostat
Community & HOA
Community
- Subdivision: Sterling Ranch
HOA
- Has HOA: No
Location
- Region: Littleton
Financial & listing details
- Price per square foot: $226/sqft
- Tax assessed value: $941,223
- Annual tax amount: $11,046
- Date on market: 1/8/2026
- Listing terms: Cash,Conventional
- Exclusions: Sellers Personal Property and all Staging Items
Price history
| Date | Event | Price |
|---|---|---|
| 10/29/2025 | Sold | $870,000+38.8%$226/sqft |
Source: Public Record Report a problem | ||
| 7/30/2018 | Sold | $626,600$163/sqft |
Source: Public Record Report a problem | ||
Public tax history
| Year | Property taxes | Tax assessment |
|---|---|---|
| 2025 | $11,046 -0.5% | $58,830 -10.3% |
| 2024 | $11,098 +52.1% | $65,550 -1% |
| 2023 | $7,297 -2% | $66,180 +55.6% |
| 2022 | $7,447 | $42,530 -2.8% |
| 2021 | -- | $43,750 -0.2% |
| 2020 | $7,476 +235.3% | $43,820 |
| 2019 | $2,229 | $43,820 +237.6% |
| 2018 | $2,229 +38.3% | $12,980 +33.3% |
| 2017 | $1,612 | $9,740 |
| 2016 | -- | -- |
Find assessor info on the county website
Neighborhood: 80125
Nearby homes
- $911,1004 bd4 ba3.3k sqft10843 Dueling Stags Run, Littleton, CO 80125Off Market
- $979,9004 bd4 ba5.3k sqft9700 Bear Riv, Littleton, CO 80125Off Market
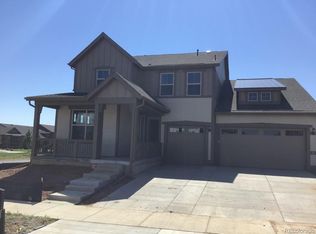
- $1,028,5005 bd5 ba5k sqft9602 Eagle Riv, Littleton, CO 80125Off Market
- $810,0004 bd3 ba2.5k sqft9612 Eagle Riv, Littleton, CO 80125Sold
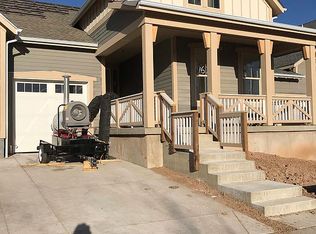
- $882,7003 bd4 ba2.7k sqft9533 Eagle Riv, Littleton, CO 80125Off Market
- $891,9003 bd3 ba2.5k sqft9517 Eagle Riv, Littleton, CO 80125Off Market
- $1,070,9003 bd4 ba5.3k sqft9560 Bear Riv, Littleton, CO 80125Off Market
- $883,4004 bd3 ba4.3k sqft8353 Arapahoe Peak, Littleton, CO 80125Off Market
Nearby schools
GreatSchools rating
- 7/10Roxborough Intermediate SchoolGrades: 3-6Distance: 1 mi
- 6/10Ranch View Middle SchoolGrades: 7-8Distance: 4.5 mi
- 9/10Thunderridge High SchoolGrades: 9-12Distance: 4.8 mi
Schools provided by the listing agent
- Elementary: Coyote Creek
- Middle: Ranch View
- High: Thunderridge
Source: eXp Realty. This data may not be complete. We recommend contacting the local school district to confirm school assignments for this home.
Get a cash offer in 3 minutes
Find out how much your home could sell for in as little as 3 minutes with a no-obligation cash offer.
Estimated market value
$871,700
Get a cash offer in 3 minutes
Find out how much your home could sell for in as little as 3 minutes with a no-obligation cash offer.
Estimated market value
$871,700
- Colorado
- Douglas County
- Littleton
- 80125
- 8099 Arapahoe Peak St
Nearby cities
Nearby neighborhoods
Nearby zip codes
Other Littleton Topics
