Price improved! Stunning ranch w/walk out basement with full kitchen and oversized 3 car, tandem garage. This gorgeous home combines elevated design w/ everyday comfort & ample storage. Rich wood flooring & a modern double-coffered ceiling w/ crown molding exude elegance. The open-concept great room features soaring ceilings, 8-foot doorways, abundant natural light, & an elegant fireplace surrounded in quartz.
The chef’s kitchen is a true centerpiece, boasting custom soft-close maple cabinetry, double ovens, a 5-burner gas cooktop, Bosch dishwasher & a stainless steel sink. An oversized designer-lit granite island anchors the space, while the adjacent dining space opens to a spacious deck—perfect for enjoying a peaceful meal or beautiful sunrise. The expansive primary suite is a private retreat w/ a tray ceiling & spa-inspired ensuite featuring a soaking tub, walk-in shower, dual vanities, & a walk-in closet w/ direct laundry access. A dedicated office with deck access, two guest bedrooms, a full bath, a 3/4 bath & mudroom complete the main level.
Enjoy a separate living quarter in the fully finished walk-out basement. With over 1,600sq. ft. of living space, storage rooms & 9-foot ceilings, this area lives like a main floor. Complete w/ an oversized great room w/ full kitchen & fireplace, exercise room w/ sauna, a guest bedroom, a bonus room to use as a shop, second office or non-conforming bedroom, & a spa-like bath w/steam shower, this space is perfect for entertaining or for multi-generation living.. And you have direct access to back yard and the lower patio with hot tub!Get your green thumb fix w/ garden beds but relish in the low-maintenance turf. An entertainers dream with an upper deck and lower patio.
Located in the sought-after Sterling Ranch master-planned community, you’ll enjoy access trails, a resort-style pool, pickleball courts, playgrounds, & proximity to top-rated schools, dining, shopping, &major highways.
Sold for $870,000
$870,000
8099 Arapahoe Peak Street, Littleton, CO 80125
4beds
4,490sqft
Single Family Residence
Built in 2018
7,797 Square Feet Lot
$871,700 Zestimate®
$194/sqft
$5,060 Estimated rent
Home value
$871,700
$828,000 - $915,000
$5,060/mo
Zestimate® history
Owner options
List your home for rent
$5,060/mo
Rent Zestimate®
Find your next renter with Zillow Rental Manager. Plus, with online applications, you can quickly screen prospective tenants – for free.
$5,060/mo
Rent Zestimate®
Refinance and save
$5,122/mo
Est. payment
Refinancing to a lower rate could help reduce your monthly payments and save thousands over the life of the loan.
$5,122/mo
Est. payment
Explore your selling options
Work with a Zillow partner agent
Leverage their expertise and Zillow's premium Showcase listings to get your home seen by more buyers.
Get startedList with your own agent
Get your home in front of millions of buyers by listing it on Zillow.
Learn how to do itSell it yourself
Take full control of how buyers see your home on Zillow by listing For Sale by Owner (FSBO).
List your homeWhat's special
Zillow last checked:
Listing updated:
Listed by:
Tina Parks 720-232-4482 tina@tinaparks.com,
eXp Realty, LLC
Bought with:
Hunter Deegan, 40017057
Orchard Brokerage LLC
Source: REcolorado as distributed by MLS GRID,MLS#: 5126675
Facts & features
Interior
Bedrooms & bathrooms
- Bedrooms: 4
- Bathrooms: 4
- Full bathrooms: 2
- 3/4 bathrooms: 2
- Main level bathrooms: 3
- Main level bedrooms: 3
Bedroom
- Description: Main Floor Bedroom With Ample Light
- Level: Main
Bedroom
- Description: Main Floor Bedroom
- Level: Main
Bedroom
- Description: Light And Bright
- Level: Basement
Bathroom
- Description: Dual Vanity Bathroom With Tub/Shower Combo
- Level: Main
Bathroom
- Description: Powder Room With Shower
- Level: Main
Bathroom
- Description: Oversized Steam Shower And Dedicated Privacy Space
- Level: Basement
Other
- Description: Bright And Airy Suite With Trey Ceiling
- Level: Main
Other
- Description: 5 Piece Spa Inspired Bathroom With Large, Walk In Closet. Direct Access To Laundry Space
- Level: Main
Bonus room
- Description: Currently Used As A Workout Room. Sauna Stays If Desired
- Level: Basement
Bonus room
- Description: Great Room For An Additional Office Or A 5th Non-Conforming Bedroom
- Level: Basement
Dining room
- Description: Open Concept Dining Adjacent To Kitchen Island
- Level: Main
Family room
- Description: Open Concept Living Space With Fireplace
- Level: Main
Great room
- Description: Full Size Basement With Large Living Space And Room For Pool Table
- Level: Basement
Kitchen
- Description: Light And Bright Kitchen With Ample Counter Space, Double Oven, New Bosch Dishwasher And Large, Light Granite Island.
- Level: Main
Kitchen
- Description: Not Just A "wet Bar". This Is Almost A Full Kitchen With Dishwasher, Full Sized Fridge And Sink With Disposal. Add A Hot Plate And You Have Separate In-Law Suite For Multi-Gen Living Or Potential Income
- Level: Basement
Laundry
- Description: Unique, Dual Entry Laundry With Access From Drop Zone/Mudroom As Well As Primary Quarters.
- Level: Main
Mud room
- Description: Drop Zone/Mud Room Right Off Of Garage. Direct Access To Laundry
- Level: Main
Office
- Description: Dedicated Office Space With Direct Access To Upper Back Patio.
- Level: Main
Heating
- Forced Air, Solar
Cooling
- Central Air
Appliances
- Included: Cooktop, Dishwasher, Disposal, Double Oven, Down Draft, Dryer, Electric Water Heater, Microwave, Oven, Refrigerator, Washer
- Laundry: In Unit
Features
- Built-in Features, Ceiling Fan(s), Eat-in Kitchen, Entrance Foyer, Five Piece Bath, Granite Counters, High Ceilings, High Speed Internet, Kitchen Island, Open Floorplan, Pantry, Primary Suite, Radon Mitigation System, Sauna, Smart Thermostat, Stone Counters, Walk-In Closet(s), Wet Bar
- Flooring: Carpet, Laminate, Tile
- Windows: Double Pane Windows, Window Coverings, Window Treatments
- Basement: Exterior Entry,Finished,Full,Walk-Out Access
- Number of fireplaces: 2
- Fireplace features: Basement, Family Room
- Common walls with other units/homes: No Common Walls
Interior area
- Total structure area: 4,490
- Total interior livable area: 4,490 sqft
- Finished area above ground: 2,245
- Finished area below ground: 1,600
Property
Parking
- Total spaces: 3
- Parking features: Concrete, Dry Walled, Exterior Access Door, Insulated Garage, Lighted, Oversized, Tandem
- Attached garage spaces: 3
Features
- Levels: One
- Stories: 1
- Patio & porch: Covered, Deck, Front Porch, Patio
- Exterior features: Balcony, Garden, Lighting, Private Yard, Rain Gutters, Smart Irrigation
- Has spa: Yes
- Spa features: Heated
- Fencing: Full
- Has view: Yes
- View description: Mountain(s)
Lot
- Size: 7,797 Square Feet
- Features: Irrigated, Landscaped, Level, Many Trees, Master Planned, Sprinklers In Front, Sprinklers In Rear
Details
- Parcel number: R0491520
- Special conditions: Standard
Construction
Type & style
- Home type: SingleFamily
- Architectural style: Contemporary,Mountain Contemporary,Traditional
- Property subtype: Single Family Residence
Materials
- Cement Siding, Frame
- Foundation: Concrete Perimeter
- Roof: Composition
Condition
- New Construction,Updated/Remodeled
- New construction: Yes
- Year built: 2018
Details
- Builder name: Lennar
Utilities & green energy
- Electric: 110V, 220 Volts, 220 Volts in Garage
- Sewer: Public Sewer
- Water: Public
- Utilities for property: Cable Available, Electricity Connected, Internet Access (Wired), Natural Gas Connected
Green energy
- Energy efficient items: Appliances, HVAC, Insulation, Roof, Thermostat, Water Heater, Windows
Community & HOA
Community
- Security: Carbon Monoxide Detector(s), Radon Detector, Security System, Smoke Detector(s)
- Subdivision: Sterling Ranch
HOA
- Has HOA: No
Location
- Region: Littleton
Financial & listing details
- Price per square foot: $194/sqft
- Annual tax amount: $11,046
- Date on market: 8/28/2025
- Listing terms: Cash,Conventional,Jumbo,VA Loan
- Exclusions: Sellers Personal Property And All Staging Items
- Ownership: Individual
- Electric utility on property: Yes
- Road surface type: Paved
Price history
| Date | Event | Price |
|---|---|---|
| 10/27/2025 | Sold | $870,000-1.7%$194/sqft |
Source:  REcolorado as distributed by MLS GRID #5126675 Report a problem REcolorado as distributed by MLS GRID #5126675 Report a problem | ||
| 9/28/2025 | Pending sale | $885,000$197/sqft |
Source: REcolorado as distributed by MLS GRID #5126675 Report a problem | ||
| 9/18/2025 | Price change | $885,000-1.7%$197/sqft |
Source: REcolorado as distributed by MLS GRID #5126675 Report a problem | ||
| 8/28/2025 | Listed for sale | $899,900$200/sqft |
Source: REcolorado as distributed by MLS GRID #5126675 Report a problem | ||
Public tax history
Tax history is unavailable.
Neighborhood: 80125
Nearby homes
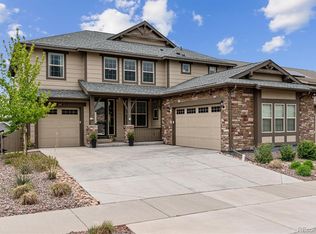
- $1,149,9006 bd5 ba5.6k sqft8107 Arapahoe Peak St, Littleton, CO 80125Sold
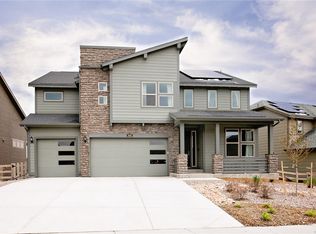
- $894,3004 bd3 ba4.5k sqft8091 Arapahoe Peak St, Littleton, CO 80125Off Market
- $835,5004 bd3 ba2.5k sqft8115 Arapahoe Peak St, Littleton, CO 80125Off Market
- $694,7003 bd3 ba2.4k sqft9705 Eagle River St, Littleton, CO 80125Off Market
- $1,028,0006 bd5 ba6.3k sqft8083 Arapahoe Peak St, Littleton, CO 80125Off Market
- $790,3003 bd3 ba2.7k sqft9715 Eagle River St, Littleton, CO 80125Off Market
- $833,8004 bd3 ba2.5k sqft8104 Arapahoe Peak St, Littleton, CO 80125Off Market
- $785,6002 bd3 ba2.8k sqft9695 Eagle River St, Littleton, CO 80125Off Market
Nearby schools
GreatSchools rating
- NARoxborough Elementary SchoolGrades: PK-2Distance: 2.7 mi
- 6/10Ranch View Middle SchoolGrades: 7-8Distance: 2.5 mi
- 9/10Thunderridge High SchoolGrades: 9-12Distance: 2.8 mi
Schools provided by the listing agent
- Elementary: Coyote Creek
- Middle: Ranch View
- High: Thunderridge
- District: Douglas RE-1
Source: REcolorado as distributed by MLS GRID. This data may not be complete. We recommend contacting the local school district to confirm school assignments for this home.
Get a cash offer in 3 minutes
Find out how much your home could sell for in as little as 3 minutes with a no-obligation cash offer.
Estimated market value
$871,700
Get a cash offer in 3 minutes
Find out how much your home could sell for in as little as 3 minutes with a no-obligation cash offer.
Estimated market value
$871,700
- Colorado
- Douglas County
- Littleton
- 80125
- 8099 Arapahoe Peak Street
Nearby cities
Nearby neighborhoods
Nearby zip codes
Other Littleton Topics
