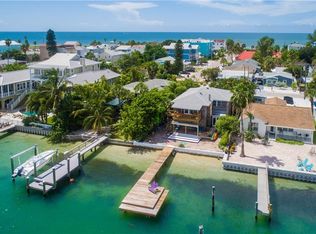
This spectacular Key West inspired home sits on a double lot in Sunset Beach and offers the finest in Coastal Living. With sweeping views from terraces off almost every room in the house you can enjoy the sunrise with a cup of coffee, get a mid-day tan, or eat dinner while watching the sunset. With just two minutes of bridge-free travel to the Gulf of Mexico, the 100 feet of waterfront features a composite dock with electricity and water, with a 13,000-pound boat lift. The dock previously accommodated a 60 ft boat. As you enter the home through the ten-foot leaded glass door in the grand foyer you will be transfixed by the elaborately detailed cathedral ceilings, exposed beams, fresh new white paint, a grand staircase, and walnut flooring. The stunning kitchen is a gourmet’s delight featuring a Wolf gas stove with pot filler, a Dacor warming drawer, double Fisher & Paykel ovens, Sub Zero fridge and an expansive solid surface working island with a breakfast bar. The twelve-foot ceilings enhance the natural light that enters this open-plan living and dining space while creating a relaxed coastal atmosphere. An additional living area with a fireplace and formal dining room further establishes the opulence of coastal living. The elegant main floor owner’s suite includes an expansive bathing area with soaking tub, walk-in shower, dual vanities, a separate toilet closet, two large walk-in closets, and a washer and dryer alcove with door. A second full size laundry room on the other side of the house is adjacent to a guest bedroom and full bath. As you walk upstairs, fall in love with the well-appointed sitting area anchored by an elaborate custom-built in. On one side of the sitting area, you will find a bedroom suite and on the other two additional bedrooms and a full bath. Relax around the gorgeous, heated Pebble Tec saltwater pool and spa with surround sound. Peace of mind comes from living in a solid block, 3 story elevated home with steel roof, high impact windows, 4 HVAC systems, 2 tankless water heaters and a partial home generator. The elevator services all levels of the home beginning at the ground level garage with space for up to 10 vehicles. Additional noteworthy features include a sprinkler system, central vacuum, Wi-fi hot spots throughout and an enormous amount of storage space throughout the home. Located just one block from the beautiful white sands of Sunset Beach in beautiful Treasure Island.
Sold for $5,375,000
$5,375,000
8099 BAYSHORE DRIVE, TREASURE ISLAND, FL 33706
5beds
5,148sqft
Single Family Residence
Built in 2007
0.33 Acres Lot
$5,255,300 Zestimate®
$1,044/sqft
$7,506 Estimated rent
Home value
$5,255,300
$4.78M - $5.83M
$7,506/mo
Zestimate® history
Owner options
List your home for rent
$7,506/mo
Rent Zestimate®
Find your next renter with Zillow Rental Manager. Plus, with online applications, you can quickly screen prospective tenants – for free.
$7,506/mo
Rent Zestimate®
Refinance and save
$37,545/mo
Est. payment
Refinancing to a lower rate could help reduce your monthly payments and save thousands over the life of the loan.
$37,545/mo
Est. payment
Explore your selling options
Work with a Zillow partner agent
Leverage their expertise and Zillow's premium Showcase listings to get your home seen by more buyers.
Get startedList with your own agent
Get your home in front of millions of buyers by listing it on Zillow.
Learn how to do itSell it yourself
Take full control of how buyers see your home on Zillow by listing For Sale by Owner (FSBO).
List your homeWhat's special
Composite dockFresh new white paintSolid blockNatural lightStunning kitchenDual vanities
Zillow last checked:
Listing updated:
Listed by:
Troy Walseth 727-543-7949,
KELLER WILLIAMS GULF BEACHES 727-367-3756
Bought with:
David Reaves, 3394605
REAVES REAL ESTATE PROFESSIONALS LLC
Source: Stellar MLS,MLS#: U8179283 Originating MLS: Pinellas Suncoast
Originating MLS: Pinellas Suncoast
Facts & features
Interior
Bedrooms & bathrooms
- Bedrooms: 5
- Bathrooms: 5
- Full bathrooms: 4
- 1/2 bathrooms: 1
Rooms
- Room types: Den/Library/Office, Family Room, Dining Room, Living Room, Loft, Storage Rooms
Primary bedroom
- Level: Third
- Dimensions: 23x19
Bedroom 2
- Level: Third
- Dimensions: 12x12
Bedroom 3
- Level: Third
- Dimensions: 18x11
Bedroom 4
- Level: Third
- Dimensions: 12x14
Bedroom 5
- Level: Third
- Dimensions: 14x12
Dining room
- Level: Second
- Dimensions: 18x19
Great room
- Level: Second
- Dimensions: 19x22
Kitchen
- Level: Second
- Dimensions: 18x18
Living room
- Level: Second
- Dimensions: 20x18
Loft
- Level: Third
- Dimensions: 15x19
Heating
- Central
Cooling
- Central Air, Zoned
Appliances
- Included: Oven, Convection Oven, Cooktop, Dishwasher, Disposal, Dryer, Exhaust Fan, Microwave, Range, Range Hood, Refrigerator, Tankless Water Heater, Washer
- Laundry: Inside, Laundry Chute, Laundry Closet, Laundry Room
Features
- Built-in Features, Cathedral Ceiling(s), Ceiling Fan(s), Central Vacuum, Coffered Ceiling(s), Crown Molding, Eating Space In Kitchen, Elevator, High Ceilings, Kitchen/Family Room Combo, Living Room/Dining Room Combo, Primary Bedroom Main Floor, Open Floorplan, Solid Surface Counters, Solid Wood Cabinets, Split Bedroom, Vaulted Ceiling(s), Walk-In Closet(s)
- Flooring: Ceramic Tile, Hardwood
- Doors: French Doors, Sliding Doors
- Windows: Display Window(s), Storm Window(s), Window Treatments
- Has fireplace: Yes
- Fireplace features: Gas, Living Room
Interior area
- Total structure area: 11,383
- Total interior livable area: 5,148 sqft
Property
Parking
- Total spaces: 6
- Parking features: Circular Driveway, Driveway, Garage Door Opener, Golf Cart Garage, Ground Level, Off Street, Oversized, Split Garage, Tandem, Under Building, Workshop in Garage
- Attached garage spaces: 6
- Has uncovered spaces: Yes
Features
- Levels: Three Or More
- Stories: 3
- Patio & porch: Covered
- Exterior features: Balcony, Irrigation System, Storage
- Has private pool: Yes
- Pool features: Chlorine Free, Gunite, Heated, In Ground, Lighting, Salt Water
- Has spa: Yes
- Spa features: Heated, In Ground
- Has view: Yes
- View description: Water, Bay/Harbor - Full, Gulf/Ocean - Partial, Intracoastal Waterway
- Has water view: Yes
- Water view: Water,Bay/Harbor - Full,Gulf/Ocean - Partial,Intracoastal Waterway
- Waterfront features: Intracoastal Waterway, Bay/Harbor Access, Intracoastal Waterway Access, Bridges - No Fixed Bridges, Lift
- Body of water: BOCA CIEGA BAY
Lot
- Size: 0.33 Acres
- Dimensions: 101 x 140
- Features: City Lot
- Residential vegetation: Bamboo, Mature Landscaping, Trees/Landscaped
Details
- Parcel number: 363115000002300100
- Special conditions: None
Construction
Type & style
- Home type: SingleFamily
- Architectural style: Key West
- Property subtype: Single Family Residence
Materials
- Block, Concrete
- Foundation: Block
- Roof: Metal
Condition
- Completed
- New construction: No
- Year built: 2007
Utilities & green energy
- Sewer: Public Sewer
- Water: Public
- Utilities for property: Public
Community & HOA
Community
- Pet fee: $0 monthly
- Subdivision: SUNSET BEACH SUB UN 3
HOA
- Has HOA: No
Location
- Region: Treasure Island
Financial & listing details
- Price per square foot: $1,044/sqft
- Tax assessed value: $5,740,689
- Annual tax amount: $23,451
- Date on market: 10/22/2022
- Cumulative days on market: 37 days
- Listing terms: Cash,Conventional
- Ownership: Fee Simple
- Total actual rent: 0
- Road surface type: Paved
Price history
| Date | Event | Price |
|---|---|---|
| 9/30/2023 | Sold | $5,375,000-10.3%$1,044/sqft |
Source:  Stellar MLS #U8179283 Report a problem Stellar MLS #U8179283 Report a problem | ||
| 11/28/2022 | Pending sale | $5,995,000$1,165/sqft |
Source: Stellar MLS #U8179283 Report a problem | ||
| 10/22/2022 | Listed for sale | $5,995,000+49.9%$1,165/sqft |
Source: Stellar MLS #U8179283 Report a problem | ||
| 7/26/2021 | Sold | $4,000,000-3%$777/sqft |
Source: Public Record Report a problem | ||
| 5/27/2021 | Pending sale | $4,125,000+65%$801/sqft |
Source: Stellar MLS #U8124988 Report a problem | ||
| 11/26/2013 | Listing removed | $2,500,000$486/sqft |
Source: Coldwell Banker Residential Real Estate - St Pete Beach #U7565393 Report a problem | ||
| 8/20/2013 | Price change | $2,500,000-3.8%$486/sqft |
Source: Coldwell Banker Residential Real Estate - St Pete Beach #U7565393 Report a problem | ||
| 8/15/2013 | Price change | $2,600,000+13%$505/sqft |
Source: Coldwell Banker Residential Real Estate - St Pete Beach #U7565393 Report a problem | ||
| 11/26/2012 | Listed for sale | $2,300,000+428.7%$447/sqft |
Source: Coldwell Banker Residential Real Estate Report a problem | ||
| 6/4/2003 | Sold | $435,000$84/sqft |
Source: Public Record Report a problem | ||
Public tax history
| Year | Property taxes | Tax assessment |
|---|---|---|
| 2025 | $89,461 +33.3% | $5,199,819 +25.1% |
| 2024 | $67,109 +15.3% | $4,157,461 +16.2% |
| 2023 | $58,180 +2.3% | $3,576,895 +3% |
| 2022 | $56,863 +142.5% | $3,472,714 +150.4% |
| 2021 | $23,451 +1.1% | $1,386,910 +1.4% |
| 2020 | $23,206 +1.3% | $1,367,761 +2.3% |
| 2019 | $22,900 | $1,337,010 +1.9% |
| 2018 | $22,900 +2% | $1,312,080 +2.1% |
| 2017 | $22,440 +1.4% | $1,285,093 +2.1% |
| 2016 | $22,124 -1.8% | $1,258,661 +0.7% |
| 2015 | $22,540 +0.3% | $1,249,912 +0.8% |
| 2014 | $22,462 +0.3% | $1,239,992 +1.5% |
| 2013 | $22,400 +2.9% | $1,221,667 +1.7% |
| 2012 | $21,771 | $1,201,246 +3% |
| 2011 | -- | $1,166,258 -5.3% |
| 2010 | -- | $1,231,838 -20.8% |
| 2009 | -- | $1,556,246 -8.9% |
| 2008 | $35,606 | $1,708,500 +108% |
| 2007 | -- | $821,300 +72.7% |
| 2005 | -- | $475,600 +27.4% |
| 2004 | $7,171 +1.5% | $373,400 +2.2% |
| 2003 | $7,062 +59% | $365,400 +18.9% |
| 2002 | $4,441 | $307,300 +35.4% |
| 2001 | $4,441 +16.6% | $226,900 +13.6% |
| 2000 | $3,810 | $199,800 |
Find assessor info on the county website
Neighborhood: 33706
Nearby homes
- $1,337,400-- bd3 ba1.6k sqft8101 Bayshore Dr, Treasure Island, FL 33706Off Market
- $1,252,9003 bd2 ba2.1k sqft8121 Bayshore Dr, Treasure Island, FL 33706Off Market
- $751,5002 bd2 ba1.2k sqft54 80th Ter, Treasure Island, FL 33706Off Market

- $1,500-- bd1 ba500 sqft61 81st Ave APT 2, Treasure Island, FL 33706For Rent

- $1,7501 bd1 ba551 sqft61 81st Ave APT 3, Treasure Island, FL 33706For Rent
- $1,023,9005 bd-- ba2.4k sqft8050 Bayshore Dr, Treasure Island, FL 33706Off Market
- $6,5002 bd2 ba1.4k sqft8125 Bayshore Dr, Treasure Island, FL 33706For Rent
- $1,150,5003 bd2 ba2k sqft8135 Bayshore Dr UNIT 4, Treasure Island, FL 33706Off Market
Nearby schools
GreatSchools rating
- 6/10Azalea Elementary SchoolGrades: PK-5Distance: 3.1 mi
- 3/10Azalea Middle SchoolGrades: 6-8Distance: 3.4 mi
- 4/10Boca Ciega High SchoolGrades: 9-12Distance: 3.2 mi
Get a cash offer in 3 minutes
Find out how much your home could sell for in as little as 3 minutes with a no-obligation cash offer.
Estimated market value
$5,255,300
Get a cash offer in 3 minutes
Find out how much your home could sell for in as little as 3 minutes with a no-obligation cash offer.
Estimated market value
$5,255,300
- Florida
- Pinellas County
- Treasure Island
- 33706
- 8099 BAYSHORE DRIVE
Nearby cities
Nearby neighborhoods
Nearby zip codes
Other Treasure Island Topics
