Welcome to this like-new home, offering modern comfort & stylish design throughout! Come inside and discover a spacious open-concept layout, perfect for today's lifestyle. The centerpiece is the stunning kitchen, complete with a large center island w/seating, pendant lighting & recessed lights that enhance the bright, airy feel. Soaring 9' ceilings add to the sense of space, and the dining area featuring an elegant chandelier flows seamlessly into the great room, highlighted by a wall of windows that flood the space with natural light. The private primary suite is tucked away at the rear of the home & includes a luxurious ensuite bath with an oversized dual quartz vanity, a tempered glass-enclosed shower, a linen closet, walk-in closet, and a separate water closet for added convenience. At the front of the home, you'll find the 2nd bdrm and a full bth perfect for guests or family members. A dedicated laundry/mudroom off the garage adds practical convenience. Need extra space? The versatile Office/Flex room comes with solid French doors, making it ideal for working from home or as a quiet retreat. Outside, enjoy a fully fenced backyard w/gate, lined with young trees that will continue to grow and enhance your privacy. This is a fantastic opportunity to own a move-in ready home with
thoughtful upgrades and timeless appeal. Don?t miss it!
Closed
$410,000
8099 Brookview Ln, Mentor, OH 44060
2beds
--sqft
Single Family Residence
Built in 2023
5,227 Square Feet Lot
$426,100 Zestimate®
$--/sqft
$2,241 Estimated rent
Home value
$426,100
$383,000 - $477,000
$2,241/mo
Zestimate® history
Owner options
List your home for rent
$2,241/mo
Rent Zestimate®
Find your next renter with Zillow Rental Manager. Plus, with online applications, you can quickly screen prospective tenants – for free.
$2,241/mo
Rent Zestimate®
Refinance and save
$3,224/mo
Est. payment
Refinancing to a lower rate could help reduce your monthly payments and save thousands over the life of the loan.
$3,224/mo
Est. payment
Explore your selling options
Work with a Zillow partner agent
Leverage their expertise and Zillow's premium Showcase listings to get your home seen by more buyers.
Get startedList with your own agent
Get your home in front of millions of buyers by listing it on Zillow.
Learn how to do itSell it yourself
Take full control of how buyers see your home on Zillow by listing For Sale by Owner (FSBO).
List your homeWhat's special
Stunning kitchenPrivate primary suitePendant lightingFully fenced backyardYoung treesOversized dual quartz vanitySolid french doors
Zillow last checked:
Listing updated:
Listed by:
Donna M Hamblen 440-725-9369 Luxrealtors@icloud.com,
Century 21 Homestar,
Jeffrey C Williams 216-513-0281,
Century 21 Homestar
Bought with:
Carrie A Metz, 2017002251
Howard Hanna
Source: MLS Now,MLS#: 5138380 Originating MLS: Akron Cleveland Association of REALTORS
Originating MLS: Akron Cleveland Association of REALTORSFacts & features
Interior
Bedrooms & bathrooms
- Bedrooms: 2
- Bathrooms: 2
- Full bathrooms: 2
- Main level bathrooms: 2
- Main level bedrooms: 2
Primary bedroom
- Description: Flooring: Carpet
- Features: Walk-In Closet(s)
- Level: First
Bedroom
- Description: Flooring: Carpet
- Level: First
Dining room
- Description: Dining room area,Flooring: Luxury Vinyl Tile
- Level: First
Eat in kitchen
- Description: Flooring: Luxury Vinyl Tile
- Level: First
Great room
- Description: Flooring: Luxury Vinyl Tile
- Level: First
Office
- Description: Flex Room/Play Room,Flooring: Carpet
- Level: First
Heating
- Forced Air
Cooling
- Central Air, Ceiling Fan(s)
Appliances
- Included: Dishwasher, Disposal, Range, Refrigerator
- Laundry: Main Level, Laundry Tub, Sink
Features
- Ceiling Fan(s), Chandelier, Double Vanity, Entrance Foyer, Eat-in Kitchen, High Ceilings, Kitchen Island, Open Floorplan, Pantry, Stone Counters, Recessed Lighting, Walk-In Closet(s)
- Windows: Blinds, Screens
- Has basement: No
- Number of fireplaces: 1
- Fireplace features: Electric, Other
Property
Parking
- Total spaces: 2
- Parking features: Attached, Garage, Paved, Water Available
- Attached garage spaces: 2
Features
- Levels: One
- Stories: 1
- Patio & porch: Rear Porch
- Fencing: Back Yard,Fenced,Full,Gate,Wrought Iron
- Has view: Yes
- View description: Other
Lot
- Size: 5,227 Square Feet
- Features: Flat, Landscaped, Level
Details
- Parcel number: 16A005H000660
Construction
Type & style
- Home type: SingleFamily
- Architectural style: Ranch
- Property subtype: Single Family Residence
Materials
- Brick, Vinyl Siding
- Foundation: Slab
- Roof: Asphalt,Fiberglass
Condition
- Year built: 2023
Utilities & green energy
- Sewer: Public Sewer
- Water: Public
Community & HOA
Community
- Features: Street Lights, Sidewalks
- Security: Security System, Smoke Detector(s)
- Subdivision: Brookview Reserve Sub
HOA
- Has HOA: Yes
- Services included: Association Management, Common Area Maintenance, Insurance, Maintenance Grounds, Other, Reserve Fund, Snow Removal
- HOA fee: $450 annually
- HOA name: Brookview Reserve Homeowners Association
- Second HOA fee: $125 monthly
Location
- Region: Mentor
Financial & listing details
- Tax assessed value: $318,920
- Annual tax amount: $4,403
- Date on market: 7/18/2025
- Cumulative days on market: 67 days
- Listing terms: Cash,Conventional
Price history
| Date | Event | Price |
|---|---|---|
| 8/7/2025 | Sold | $410,000+2.5% |
Source:  MLS Now #5138380 Report a problem MLS Now #5138380 Report a problem | ||
| 7/21/2025 | Pending sale | $399,900 |
Source: MLS Now #5138380 Report a problem | ||
| 7/18/2025 | Listed for sale | $399,900-5.9% |
Source: MLS Now #5138380 Report a problem | ||
| 7/8/2025 | Listing removed | $424,900 |
Source: MLS Now #5127195 Report a problem | ||
| 6/13/2025 | Price change | $424,900-0.9% |
Source: MLS Now #5127195 Report a problem | ||
| 5/30/2025 | Price change | $428,900-0.9% |
Source: MLS Now #5127195 Report a problem | ||
| 5/21/2025 | Price change | $433,000-1.1% |
Source: MLS Now #5117567 Report a problem | ||
| 5/14/2025 | Listed for sale | $438,000 |
Source: MLS Now #5117567 Report a problem | ||
| 5/5/2025 | Pending sale | $438,000 |
Source: MLS Now #5117567 Report a problem | ||
| 4/25/2025 | Listed for sale | $438,000+9.6% |
Source: MLS Now #5117567 Report a problem | ||
| 8/9/2023 | Sold | $399,700-1.8% |
Source: Public Record Report a problem | ||
| 7/27/2023 | Pending sale | $407,045-3.7% |
Source: MLS Now #4441032 Report a problem | ||
| 6/26/2023 | Price change | $422,525+3.8% |
Source:  Pulte Report a problem Pulte Report a problem | ||
| 5/16/2023 | Price change | $407,045-3% |
Source: MLS Now #4441032 Report a problem | ||
| 4/23/2023 | Price change | $419,785+0.1% |
Source: Pulte Report a problem | ||
| 4/21/2023 | Price change | $419,315+0.8% |
Source: Pulte Report a problem | ||
| 4/20/2023 | Price change | $415,870+0.1% |
Source: Pulte Report a problem | ||
| 4/18/2023 | Price change | $415,535-1% |
Source: Pulte Report a problem | ||
| 4/15/2023 | Price change | $419,785+3% |
Source: Pulte Report a problem | ||
| 4/3/2023 | Price change | $407,485+0.1% |
Source: Pulte Report a problem | ||
| 3/18/2023 | Price change | $407,095+0% |
Source: Pulte Report a problem | ||
| 2/24/2023 | Price change | $407,045+16.3% |
Source: Pulte Report a problem | ||
| 2/23/2023 | Listed for sale | $349,990 |
Source: Pulte Report a problem | ||
Public tax history
| Year | Property taxes | Tax assessment |
|---|---|---|
| 2025 | $4,247 -3.5% | $111,630 |
| 2024 | $4,403 +253.2% | $111,630 +330.7% |
| 2023 | $1,247 +1.9% | $25,920 |
| 2022 | $1,224 | $25,920 |
| 2021 | -- | -- |
Find assessor info on the county website
Neighborhood: 44060
Nearby homes
- $500,1003 bd3 ba2.8k sqft8091 Brookview Ln, Mentor, OH 44060Sold
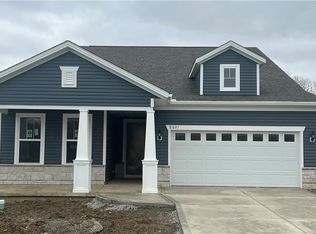
- $385,5005,240 Square Feet8107 Brookview Ln, Mentor, OH 44060Sold
- $440,0002 bd2 ba1.8k sqft8115 Brookview Ln, Mentor, OH 44060Sold
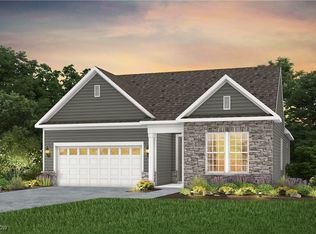
- $530,6004 bd3 ba2.6k sqft8092 Brookview Ln, Mentor, OH 44060Off Market
- from $387,990-- sqft8075 Brookview Ln, Mentor, OH 44060New Construction
- $444,3002 bd2 ba1.8k sqft8100 Brookview Ln, Mentor, OH 44060Off Market
- $506,0004,778 Square Feet8108 Brookview Ln, Mentor, OH 44060Sold
- $539,300-- bd-- ba-- sqft8076 Brookview Ln, Mentor, OH 44060Sold
Nearby schools
GreatSchools rating
- 8/10Ridge Elementary SchoolGrades: K-5Distance: 0.3 mi
- 7/10Memorial Middle SchoolGrades: 6-8Distance: 2.9 mi
- 8/10Mentor High SchoolGrades: 9-12Distance: 3.3 mi
Schools provided by the listing agent
- District: Mentor EVSD - 4304
Source: MLS Now. This data may not be complete. We recommend contacting the local school district to confirm school assignments for this home.
Get a cash offer in 3 minutes
Find out how much your home could sell for in as little as 3 minutes with a no-obligation cash offer.
Estimated market value
$426,100
Get a cash offer in 3 minutes
Find out how much your home could sell for in as little as 3 minutes with a no-obligation cash offer.
Estimated market value
$426,100
- Ohio
- Lake County
- Mentor
- 44060
- 8099 Brookview Ln
Nearby cities
Nearby zip codes
Other Mentor Topics
