Welcome to this amazing ranch home in Erie! It's quite large and takes advantage of it's amazing layout. There's lots of room for entertaining with the large driveway, huge 13 x 24 living room and 14 x 22 family room. There's an updated kitchen with oak cabinets, granite countertops and loads of storage. The 3 season sunroom will be a great place to spend a morning or evening or it could be enjoyed by someone with a green thumb. There's newer carpet throughout the house as well. The fully fenced in yard will keep any pets and family contained and allow for privacy. The covered back porch is 8' x 22' and is perfect for sunrises and enjoying the outdoors. The home also features a nice, dry full basement with a french drain system to keep it that way. The basement has loads of room for storage. The large driveway can hold several vehicles along with the 2 car garage. Roof was put on in 2024. Make your appointment today to see this amazing house!
Pending
$299,900
8099 Edinboro Rd, Erie, PA 16509
3beds
1,627sqft
Single Family Residence
Built in 1967
0.46 Acres Lot
$307,100 Zestimate®
$184/sqft
$-- HOA
What's special
Fully fenced in yardNice dry full basementLarge drivewayLoads of storageFrench drain systemGranite countertopsOak cabinets
- 47 days
- 64
- 2
Likely to sell faster than
Zillow last checked:
Listing updated:
Listed by:
Daniel Alexander 814-923-2135,
KW Flagship Realty 814-833-9500,
Fred Amendola 814-882-4100,
KW Flagship Realty
Source: GEMLS,MLS#: 192477Originating MLS: Greater Erie Board Of Realtors
Facts & features
Interior
Bedrooms & bathrooms
- Bedrooms: 3
- Bathrooms: 2
- Full bathrooms: 1
- 1/2 bathrooms: 1
Primary bedroom
- Level: First
- Dimensions: 12x15
Bedroom
- Level: First
- Dimensions: 11x11
Bedroom
- Level: First
- Dimensions: 11x11
Dining room
- Level: First
- Dimensions: 11x9
Family room
- Level: First
- Dimensions: 22x14
Foyer
- Level: First
- Dimensions: 5x5
Other
- Level: First
- Dimensions: 8x8
Half bath
- Level: First
- Dimensions: 7x5
Kitchen
- Level: First
- Dimensions: 13x11
Living room
- Level: First
- Dimensions: 13x24
Sunroom
- Level: First
- Dimensions: 12x11
Heating
- Forced Air, Gas
Cooling
- Central Air
Appliances
- Included: Dishwasher, Gas Oven, Gas Range, Microwave, Refrigerator, Dryer, Washer
Features
- Fireplace
- Flooring: Carpet, Ceramic Tile, Laminate
- Basement: Full,Unfinished
- Number of fireplaces: 2
- Fireplace features: Gas
Interior area
- Total structure area: 1,627
- Total interior livable area: 1,627 sqft
Property
Parking
- Total spaces: 2
- Parking features: Attached, Garage Door Opener
- Attached garage spaces: 2
Features
- Levels: One
- Stories: 1
- Patio & porch: Porch
- Exterior features: Fence, Porch
- Fencing: Yard Fenced
Lot
- Size: 0.46 Acres
- Dimensions: 100 x 202 x 100 x 202
- Features: Sloped
Details
- Parcel number: 40017077.0010.02
- Zoning description: A-1
Construction
Type & style
- Home type: SingleFamily
- Architectural style: One Story
- Property subtype: Single Family Residence
Materials
- Frame, Vinyl Siding
- Roof: Composition
Condition
- Resale
- Year built: 1967
Details
- Warranty included: Yes
Utilities & green energy
- Sewer: Septic Tank
- Water: Public
Community & HOA
Location
- Region: Erie
Financial & listing details
- Price per square foot: $184/sqft
- Tax assessed value: $153,250
- Annual tax amount: $3,316
- Date on market: 8/6/2026
- Cumulative days on market: 40 days
- Road surface type: Paved
Estimated market value
$307,100
$292,000 - $322,000
$2,298/mo
Price history
| Date | Event | Price |
|---|---|---|
| 8/10/2026 | Pending sale | $299,900$184/sqft |
Source: GEMLS #192477 Report a problem | ||
| 8/6/2026 | Listed for sale | $299,900+11.1%$184/sqft |
Source: GEMLS #192477 Report a problem | ||
| 8/28/2024 | Sold | $269,900$166/sqft |
Source: GEMLS #177767 Report a problem | ||
| 7/11/2024 | Pending sale | $269,900$166/sqft |
Source: GEMLS #177767 Report a problem | ||
| 7/2/2024 | Listed for sale | $269,900+87.4%$166/sqft |
Source: GEMLS #177767 Report a problem | ||
| 11/30/2006 | Sold | $144,000+14.6%$89/sqft |
Source: Public Record Report a problem | ||
| 11/4/2002 | Sold | $125,700$77/sqft |
Source: Public Record Report a problem | ||
Public tax history
| Year | Property taxes | Tax assessment |
|---|---|---|
| 2026 | $3,522 +1.5% | $153,250 |
| 2025 | $3,471 +3.3% | $153,250 |
| 2024 | $3,361 +10.3% | $153,250 |
| 2023 | $3,048 +2.7% | $153,250 |
| 2022 | $2,967 | $153,250 |
| 2021 | $2,967 +207.3% | $153,250 |
| 2020 | $965 -64% | $153,250 |
| 2019 | $2,683 -22.6% | $153,250 |
| 2018 | $3,467 +1.3% | $153,250 |
| 2017 | $3,421 +1.1% | $153,250 |
| 2016 | $3,382 +111.2% | $153,250 |
| 2015 | $1,601 -38.2% | $153,250 |
| 2014 | $2,591 +243% | $153,250 |
| 2013 | $756 +7.4% | $153,250 +31.8% |
| 2012 | $704 | $116,290 |
| 2011 | $704 | $116,290 |
| 2010 | $704 +11% | $116,290 |
| 2009 | $634 | $116,290 |
| 2008 | -- | $116,290 |
| 2005 | $626 -0.6% | $116,290 |
| 2004 | $629 | $116,290 |
| 2003 | -- | $116,290 +347.8% |
| 2002 | -- | $25,970 |
| 2000 | -- | $25,970 |
Find assessor info on the county website
Monthly payment
Est. payment
Payment breakdown
Explore the cost of this home by adjusting the details. Changes won't be saved.Climate risks
Neighborhood: 16509
Nearby schools
Schools provided by the listing agent
- District: Fort LeBoeuf
Source: GEMLS. This data may not be complete. We recommend contacting the local school district to confirm school assignments for this home.
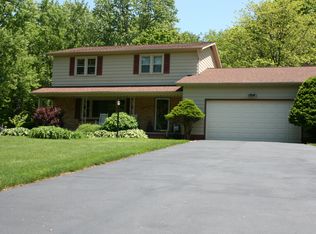
Similar homes
- $324,9003 bd3 ba1.6k sqft8874 Ennis Dr, Erie, PA 16509For Sale
 MLS ID #192421, Jennifer Pontzer, Coldwell Banker Select - Airport. GEMLS
 - $289,9003 bd2 ba1.5k sqft130 E Arlington Rd, Erie, PA 16509For Sale
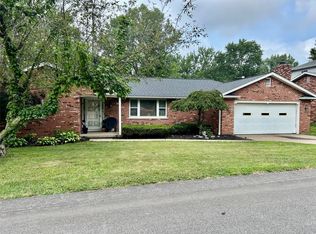 MLS ID #193188, Lorraine Fox, KW Flagship Realty. GEMLS
 - $310,0004 bd2 ba1.8k sqft651 Mineo Dr, Erie, PA 16509For Sale
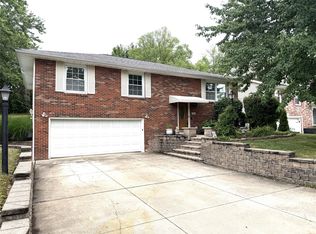 MLS ID #191866, Thomas Jones, KW Flagship Realty. GEMLS
 - $328,9004 bd3 ba2.1k sqft727 W Gore Rd, Erie, PA 16509For Sale
 MLS ID #192514, Bob Pfister, Bob Pfister Real Estate Services. GEMLS
