MOVE IN CONDITION! Nice Open 3 Bedroom 2 Bath Split Bedroom Ranch In Popular Citrus Springs Location. Features Include
Tiled Vaulted Ceiling Spacious Kitchen Has Contemporary Look Cabinets, Lots Of Counters, Counter Bar, Open Tiled Dining Area Off Kitchen, Large Greatroom w/Sliders To 10x27 Screened Lanai, Large Master Bedroom w/Walk In Closet, EnSuite Master Bath Has Walk In Shower & Dual Sink Vanity, Generous Guest Bedrooms & Bath, Cathedral Ceilings, Newer Appliances, Neutral Colors, Brand New Carpet, New Plantation Blinds, Tiled Inside Laundry/Utility Room. Freshly Painted Inside & Out. Partially Fenced Backyard. Nice Shade Trees. HVAC 2021. With Acceptable Offer Seller Will Provide NEW ROOF Prior To Closing. Make An Offer Today! Voluntary Yearly POA $25. Community Amenities Include Restaurants, Rails To Trails Biking Path, 18 Hole Golf Course, Community Center, Tennis Courts, Library, Churches & More. Within Minutes To Dunnellon Shopping, Restaurants & The Beautiful Rainbow & Withlacoochee Rivers For Boating & Tubing. Other Area Amenities Include The Crystal & Homosassa Rivers w/Direct Access To The Gulf Of Mexico. Don't Forget The Most Magnificent Gulf Of Mexico Sunsets! See It Today! Don't Miss Out!
Sold for $240,000
Zestimate®
$240,000
8099 N Galena Ave, Citrus Springs, FL 34434
3beds
1,471sqft
Single Family Residence
Built in 2003
10,018 Square Feet Lot
$240,000 Zestimate®
$163/sqft
$1,771 Estimated rent
Home value
$240,000
$228,000 - $252,000
$1,771/mo
Zestimate® history
Owner options
List your home for rent
$1,771/mo
Rent Zestimate®
Find your next renter with Zillow Rental Manager. Plus, with online applications, you can quickly screen prospective tenants – for free.
$1,771/mo
Rent Zestimate®
Refinance and save
$1,715/mo
Est. payment
Refinancing to a lower rate could help reduce your monthly payments and save thousands over the life of the loan.
$1,715/mo
Est. payment
Explore your selling options
Work with a Zillow partner agent
Leverage their expertise and Zillow's premium Showcase listings to get your home seen by more buyers.
Get startedList with your own agent
Get your home in front of millions of buyers by listing it on Zillow.
Learn how to do itSell it yourself
Take full control of how buyers see your home on Zillow by listing For Sale by Owner (FSBO).
List your homeWhat's special
Contemporary look cabinetsTennis courtsNice shade treesNeutral colorsNew roofGenerous guest bedroomsNewer appliances
Zillow last checked:
Listing updated:
Listed by:
Martha Sather 352-212-3929,
Tropic Shores Realty
Bought with:
Ocala Marion Member
Ocala Marion County Association Member
Source: Realtors Association of Citrus County,MLS#: 829155 Originating MLS: Realtors Association of Citrus County
Originating MLS: Realtors Association of Citrus CountyFacts & features
Interior
Bedrooms & bathrooms
- Bedrooms: 3
- Bathrooms: 2
- Full bathrooms: 2
Primary bedroom
- Description: Flooring: Carpet
- Features: Ceiling Fan(s), Walk-In Closet(s), Primary Suite
- Level: Main
- Dimensions: 14.00 x 14.00
Bedroom
- Description: Guest Bedroom,Flooring: Carpet
- Features: Ceiling Fan(s)
- Level: Main
- Dimensions: 12.00 x 12.00
Bedroom
- Description: Guest Bedroom #2,Flooring: Carpet
- Features: Ceiling Fan(s)
- Level: Main
- Dimensions: 12.00 x 12.00
Primary bathroom
- Features: Bath in Primary Bedroom
- Level: Main
- Dimensions: 6.00 x 10.00
Bathroom
- Description: Guest Bath
- Features: Bath in Primary Bedroom
- Level: Main
- Dimensions: 6.00 x 9.00
Dining room
- Description: Flooring: Tile
- Level: Main
- Dimensions: 10.00 x 12.00
Garage
- Level: Main
- Dimensions: 20.00 x 24.00
Great room
- Description: Flooring: Carpet
- Features: Ceiling Fan(s)
- Level: Main
- Dimensions: 13.00 x 18.00
Kitchen
- Description: Flooring: Tile
- Features: Vaulted Ceiling(s)
- Level: Main
- Dimensions: 12.00 x 12.00
Laundry
- Description: Flooring: Tile
- Level: Main
- Dimensions: 6.00 x 8.00
Screened porch
- Description: Flooring: Carpet
- Level: Main
- Dimensions: 10.00 x 27.00
Heating
- Central, Electric, Heat Pump
Cooling
- Central Air, Electric
Appliances
- Included: Dishwasher, Microwave, Oven, Range, Refrigerator, Water Heater
- Laundry: Laundry - Living Area
Features
- Cathedral Ceiling(s), High Ceilings, Main Level Primary, Primary Suite, Open Floorplan, Split Bedrooms, Shower Only, Separate Shower, Vaulted Ceiling(s), Walk-In Closet(s), First Floor Entry, Sliding Glass Door(s)
- Flooring: Carpet, Ceramic Tile
- Doors: Sliding Doors
- Windows: Blinds
Interior area
- Total structure area: 2,261
- Total interior livable area: 1,471 sqft
Property
Parking
- Total spaces: 2
- Parking features: Attached, Driveway, Garage, Paved
- Attached garage spaces: 2
Features
- Exterior features: Landscaping, Lighting, Paved Driveway
- Pool features: None
- Fencing: Chain Link,Partial
Lot
- Size: 10,018 Square Feet
- Dimensions: 80 x 125
- Features: Flat, Trees
Details
- Parcel number: 1373417
- Zoning: PDR
- Special conditions: Standard,Listed As-Is
Construction
Type & style
- Home type: SingleFamily
- Architectural style: Ranch
- Property subtype: Single Family Residence
Materials
- Stucco
- Foundation: Block, Slab
- Roof: Asphalt,Shingle
Condition
- New construction: No
- Year built: 2003
Utilities & green energy
- Sewer: Septic Tank
- Water: Public
- Utilities for property: High Speed Internet Available
Community & HOA
Community
- Features: Clubhouse, Golf, Restaurant, Shopping, Tennis Court(s), Trails/Paths
- Security: Smoke Detector(s)
- Subdivision: Citrus Springs
HOA
- Has HOA: No
Location
- Region: Citrus Springs
Financial & listing details
- Price per square foot: $163/sqft
- Tax assessed value: $191,208
- Annual tax amount: $2,602
- Date on market: 12/5/2023
- Cumulative days on market: 53 days
- Listing terms: Cash,Conventional,FHA,VA Loan
- Road surface type: Paved
Price history
| Date | Event | Price |
|---|---|---|
| 3/11/2024 | Sold | $240,000-3%$163/sqft |
Source:  Realtors Association of Citrus County #829155 Report a problem Realtors Association of Citrus County #829155 Report a problem | ||
| 2/1/2024 | Pending sale | $247,500$168/sqft |
Source: Realtors Association of Citrus County #829155 Report a problem | ||
| 1/24/2024 | Listed for sale | $247,500$168/sqft |
Source: Realtors Association of Citrus County #829155 Report a problem | ||
| 1/19/2024 | Pending sale | $247,500$168/sqft |
Source: Realtors Association of Citrus County #829155 Report a problem | ||
| 1/16/2024 | Price change | $247,500-2.9%$168/sqft |
Source: Realtors Association of Citrus County #829155 Report a problem | ||
| 12/5/2023 | Listed for sale | $255,000+264.3%$173/sqft |
Source: Realtors Association of Citrus County #829155 Report a problem | ||
| 12/6/2012 | Sold | $70,000+0.1%$48/sqft |
Source: Realtors Association of Citrus County #357376 Report a problem | ||
| 10/31/2012 | Pending sale | $69,900$48/sqft |
Source: RE/MAX Realty One #357376 Report a problem | ||
| 10/21/2012 | Price change | $69,900-9%$48/sqft |
Source: ONE REAL ESTATE INC Report a problem | ||
| 8/31/2012 | Listed for sale | $76,800+70.3%$52/sqft |
Source: RE/MAX Realty One #357376 Report a problem | ||
| 7/12/2012 | Sold | $45,100-55.7%$31/sqft |
Source: Public Record Report a problem | ||
| 10/17/2003 | Sold | $101,900$69/sqft |
Source: Public Record Report a problem | ||
Public tax history
| Year | Property taxes | Tax assessment |
|---|---|---|
| 2025 | $2,467 -12.9% | $191,208 +10.2% |
| 2024 | $2,832 +4.5% | $173,543 +10% |
| 2023 | $2,711 +12.5% | $157,766 +10% |
| 2022 | $2,409 +17% | $143,424 +10% |
| 2021 | $2,060 +5.6% | $130,385 +3.8% |
| 2020 | $1,951 +8.9% | $125,645 +11.4% |
| 2019 | $1,791 +7.1% | $112,739 +8.1% |
| 2018 | $1,673 | $104,253 +9.7% |
| 2017 | $1,673 +6.9% | $95,070 +10.8% |
| 2016 | $1,564 +5.7% | $85,814 +4.6% |
| 2015 | $1,480 +3% | $82,020 +11.7% |
| 2014 | $1,437 +13.7% | $73,460 +4.6% |
| 2013 | $1,264 +3.1% | $70,220 -6% |
| 2012 | $1,226 -9.1% | $74,739 -9.1% |
| 2011 | $1,349 -4.6% | $82,232 -6.6% |
| 2010 | $1,414 +47.3% | $88,022 -6.4% |
| 2009 | $960 +1.3% | $94,029 +0.1% |
| 2008 | $948 -13% | $93,936 +3% |
| 2007 | $1,090 -0.5% | $91,200 +2.5% |
| 2006 | $1,096 -5.2% | $89,000 +2.9% |
| 2005 | $1,156 -0.2% | $86,500 +3% |
| 2004 | $1,159 +2669.6% | $84,000 +6900% |
| 2003 | $42 -8.8% | $1,200 -14.3% |
| 2002 | $46 -3.5% | $1,400 -6.7% |
| 2000 | $48 | $1,500 |
Find assessor info on the county website
Neighborhood: 34434
Nearby homes
- $240,0003 bd2 ba1.4k sqft8113 N Galena Ave, Citrus Springs, FL 34434Sold
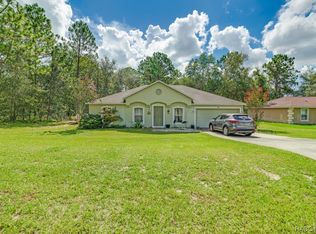
- $15,300-- bd-- ba-- sqft8083 N Galena Ave, Citrus Springs, FL 34434Off Market
- $240,0003 bd2 ba1.2k sqft8090 N Hale Rd, Citrus Springs, FL 34434Pending
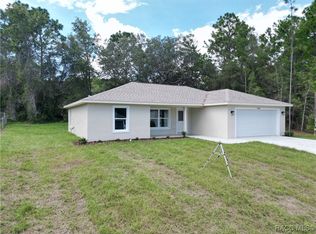
- $15,300-- bd-- ba-- sqft8106 N Hale Rd, Citrus Springs, FL 34434Off Market
- $277,9903 bd2 ba1.6k sqft7940 N Galena Ave, Citrus Springs, FL 34434New Construction
- $313,7004 bd2 ba2.9k sqft8072 N Hale Rd, Citrus Springs, FL 34434Off Market
- $14,400-- bd-- ba-- sqft8069 N Galena Ave, Citrus Springs, FL 34434Off Market
- $15,300-- bd-- ba-- sqft8131 N Galena Ave, Citrus Springs, FL 34434Off Market
Nearby schools
GreatSchools rating
- 4/10Citrus Springs Elementary SchoolGrades: PK-5Distance: 2.3 mi
- 6/10Citrus Springs Middle SchoolGrades: 6-8Distance: 1.6 mi
- 5/10Lecanto High SchoolGrades: 9-12Distance: 11.2 mi
Schools provided by the listing agent
- Elementary: Citrus Springs Elementary
- Middle: Citrus Springs Middle
- High: Lecanto High
Source: Realtors Association of Citrus County. This data may not be complete. We recommend contacting the local school district to confirm school assignments for this home.
Get a cash offer in 3 minutes
Find out how much your home could sell for in as little as 3 minutes with a no-obligation cash offer.
Estimated market value
$240,000
Get a cash offer in 3 minutes
Find out how much your home could sell for in as little as 3 minutes with a no-obligation cash offer.
Estimated market value
$240,000
- Florida
- Citrus County
- Dunnellon
- 34434
- 8099 N Galena Ave
Nearby cities
Nearby neighborhoods
Nearby zip codes
Other Dunnellon Topics
