Skip main navigation
Sold for $230,000
  • $230,000

    8099 Over Par Ct, Burlington, KY 41005

    3beds
    1,408sqft
    Condominium, Residential
    Built in 2010
    -- sqft lot
    $230,000 Zestimate®
    $163/sqft
    $2,135 Estimated rent

    Home value

    $230,000

    $219,000 - $242,000

    $2,135/mo

    Zestimate® history
    Loading
    Loading...

    Owner options

    List your home for rent

    $2,135/mo

    Rent Zestimate®

    Find your next renter with Zillow Rental Manager. Plus, with online applications, you can quickly screen prospective tenants – for free.

    Learn more

    $2,135/mo

    Rent Zestimate®

    Refinance and save

    $1,857/mo

    Est. payment

    Refinancing to a lower rate could help reduce your monthly payments and save thousands over the life of the loan.

    See today's rates

    $1,857/mo

    Est. payment

    Explore your selling options

    Work with a Zillow partner agent

    Leverage their expertise and Zillow's premium Showcase listings to get your home seen by more buyers.

    Get started

    List with your own agent

    Get your home in front of millions of buyers by listing it on Zillow.

    Learn how to do it

    Sell it yourself

    Take full control of how buyers see your home on Zillow by listing For Sale by Owner (FSBO).

    List your home

    What's special

    Open floor plan
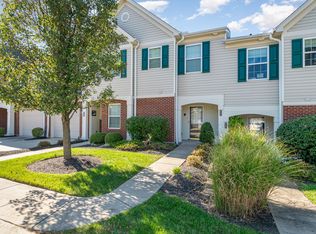
    Step into easy living with this beautifully maintained 3 bdrm condo that truly has it all! From the moment you walk in, you'll love the open floor plan and newer LVP flooring thoughout that adds both style & durability. Enjoy the convenience of the one-car garage with lots of built in storage. You'll have access to the amazing community amenities including a pool, fitness center, and clubhouse. Located in a prime spot just minutes from the airport, shopping and restaurants. Don't miss your chance to call this one home!

    Zillow last checked:

    Listing updated:

    Listed by:

    Christine Graham 859-750-4593,

    Coldwell Banker Realty FM

    Bought with:

    Kellie McCoy, 209902

    Paragon Realty Partners

    Source: NKMLS,MLS#: 640706MLS Logo

    Facts & features

    Interior

    Bedrooms & bathrooms
    • Bedrooms: 3
    • Bathrooms: 2
    • Full bathrooms: 2
    Primary bedroom
    • Features: Luxury Vinyl Flooring, Bath Adjoins, Walk-In Closet(s)
    • Level: Second
    • Area: 176
    • Dimensions: 16 x 11
    Bedroom 2
    • Features: Ceiling Fan(s), Luxury Vinyl Flooring
    • Level: Second
    • Area: 121
    • Dimensions: 11 x 11
    Bedroom 3
    • Features: Ceiling Fan(s), Luxury Vinyl Flooring
    • Level: Second
    • Area: 156
    • Dimensions: 13 x 12
    Bathroom 2
    • Features: Full Finished Bath, Tub With Shower, Luxury Vinyl Flooring
    • Level: Second
    • Area: 35
    • Dimensions: 7 x 5
    Kitchen
    • Features: Kitchen Island, Luxury Vinyl Flooring
    • Level: Second
    • Area: 225
    • Dimensions: 15 x 15
    Laundry
    • Features: See Remarks
    • Level: Second
    • Area: 56
    • Dimensions: 8 x 7
    Living room
    • Features: Walk-Out Access, Fireplace(s), Ceiling Fan(s), Luxury Vinyl Flooring
    • Level: Second
    • Area: 476
    • Dimensions: 34 x 14
    Primary bath
    • Features: Tub With Shower
    • Level: Second
    • Area: 44
    • Dimensions: 11 x 4
    Heating
    • Heat Pump, Electric
    Cooling
    • Central Air
    Appliances
    • Included: Electric Cooktop, Electric Oven, Electric Range, Dishwasher, Disposal, Dryer, Microwave, Refrigerator, Washer
    • Laundry: Electric Dryer Hookup, Laundry Room, Main Level, Washer Hookup
    Features
    • Laminate Counters, Kitchen Island, Soaking Tub, Pantry, Ceiling Fan(s)
    • Doors: Multi Panel Doors
    • Windows: Vinyl Frames
    • Number of fireplaces: 1
    • Fireplace features: Electric
    Interior area
    • Total structure area: 1,408
    • Total interior livable area: 1,408 sqft

    Property

    Parking
    • Total spaces: 1
    • Parking features: Attached, Driveway, Garage, Garage Faces Front, Off Street
    • Attached garage spaces: 1
    • Has uncovered spaces: Yes
    Features
    • Levels: One
    • Stories: 1
    • Patio & porch: Covered
    • Exterior features: Balcony
    • Has view: Yes
    • View description: Trees/Woods
    Lot
    • Size: 871.20 sqft
    Details
    • Parcel number: 049.0029113.04
    • Zoning description: Residential

    Construction

    Type & style
    • Home type: Condo
    • Architectural style: Traditional
    • Property subtype: Condominium, Residential
    • Attached to another structure: Yes
    Materials
    • Brick, Vinyl Siding
    • Foundation: Slab
    • Roof: Shingle
    Condition
    • Existing Structure
    • New construction: No
    • Year built: 2010

    Utilities & green energy

    • Sewer: Public Sewer
    • Water: Public

    Community & neighborhood

    Security
    • Security features: Smoke Detector(s)
    Location
    • Region: Burlington

    HOA & financial

    HOA
    • Has HOA: Yes
    • HOA fee: $364 monthly
    • Amenities included: Landscaping, Pool, Clubhouse, Fitness Center
    • Services included: Association Fees, Maintenance Grounds, Management, Sewer, Snow Removal, Water

    Other

    Other facts
    • Road surface type: Paved

    Price history

    DateEventPrice
    5/8/2026Sold$230,000-4.2%$163/sqft
    Source: NKMLS #640706 Report a problem
    4/10/2026Pending sale$240,000$170/sqft
    Source: NKMLS #640706 Report a problem
    3/22/2026Price change$240,000-4%$170/sqft
    Source: NKMLS #640706 Report a problem
    3/19/2026Listed for sale$250,000$178/sqft
    Source: NKMLS #640706 Report a problem
    3/19/2026Listing removed$250,000$178/sqft
    Source: NKMLS #639701 Report a problem
    2/24/2026Price change$250,000-2.3%$178/sqft
    Source: NKMLS #639701 Report a problem
    2/6/2026Listed for sale$255,900+113.3%$182/sqft
    Source: NKMLS #639701 Report a problem
    8/2/2015Sold$120,000-5.9%$85/sqft
    Source: Public Record Report a problem
    4/30/2015Price change$127,500-1.2%$91/sqft
    Source: Visual Tour #439824 Report a problem
    4/14/2015Price change$129,000-0.8%$92/sqft
    Source: Visual Tour #439824 Report a problem
    4/10/2015Price change$130,000+0.8%$92/sqft
    Source: Visual Tour #439824 Report a problem
    4/4/2015Price change$129,000-0.8%$92/sqft
    Source: RE/MAX Affiliates #439824 Report a problem
    2/6/2015Listed for sale$130,000+3.2%$92/sqft
    Source: RE/MAX Affiliates #439824 Report a problem
    5/24/2011Sold$126,000$89/sqft
    Source: Public Record Report a problem

    Public tax history

    YearProperty taxesTax assessment
    2024$1,633 -2.6%$150,000
    2023$1,677 +4.2%$150,000
    2022$1,609 +0.2%$150,000
    2021$1,607 +16.1%$150,000 +25%
    2020$1,384 $120,000
    2019$1,384 +0.8%$120,000
    2018$1,373 +5%$120,000
    2017$1,308 $120,000 -4.8%
    2015$1,308 -2.2%$126,000
    2013$1,337 $126,000
    2012-- $126,000 +9.6%
    2011-- $115,000

    Find assessor info on the county website

    Neighborhood: 41005

    Nearby schools

    GreatSchools rating
    Schools provided by the listing agent
    • Elementary: Stephens Elementary
    • Middle: Conner Middle School
    • High: Conner Senior High

    Source: NKMLS. This data may not be complete. We recommend contacting the local school district to confirm school assignments for this home.

    Get a cash offer in 3 minutes
    Find out how much your home could sell for in as little as 3 minutes with a no-obligation cash offer.
    Estimated market value
    $230,000
    Get a cash offer in 3 minutes
    Find out how much your home could sell for in as little as 3 minutes with a no-obligation cash offer.
    Estimated market value
    $230,000