Skip main navigation
Pending
  • Price cut: $14.9K (5/26)
    $485,000

    8099 Pine Crest St, Seminole, FL 33777

    2beds
    1,701sqft
    : 
    Loading
    Get pre-qualified
    Villa
    Built in 2017
    5,475 Square Feet Lot
    $471,200 Zestimate®
    $285/sqft
    $325/mo HOA

    What's special

    Breakfast bar seatingGranite countertopsInsulated garage doorEv chargerVolume ceilingsLuxurious soaking tubSpacious kitchen
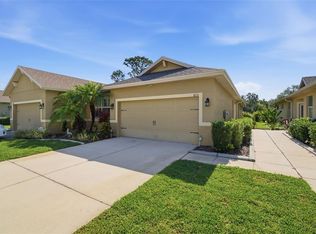
    Rarely available...newer (2017) villa offering over 1,700 sq ft of beautifully designed living space in desirable Pine Crest Villas. This spacious home features soaring tray ceilings with crown molding, thermal insulated windows, impact sliding glass doors, plantation shutters throughout, large porcelain tile in living and wet areas, and recessed lighting in the kitchen, entry, and hallway. The spacious kitchen is both functional and stylish with abundant wood cabinetry, granite countertops, subway tile backsplash, stainless steel appliances, pantry storage, breakfast bar seating, and room for a center island. The sun-filled great room combines the living and dining areas and is enhanced by volume ceilings and an open, airy feel perfect for entertaining or relaxing at home. Step through the living area to an oversized screened lanai, ideal for enjoying Florida sunshine year-round. The primary suite features two large walk-in closets, a tray ceiling with crown molding, dual vanities, walk-in shower, and luxurious soaking tub. A versatile den/office located near the entry provides the perfect flex space for a home office or additional sitting area. Additional highlights include a split-bedroom floor plan, inside utility room with full-size washer and dryer plus extra cabinetry, custom light fixtures and ceiling fans, and a generously sized guest bedroom with adjacent full bath. The oversized 2-car garage offers extra overhead storage, an insulated garage door, and an EV charger. Conveniently located near shopping, dining, beautiful Gulf beaches, and an easy commute to Tampa and St. Petersburg. Pine Crest Villas is designed for buyers seeking single-story, maintenance-free living with quality upgrades and a two-car garage. Schedule your private showing today!
    65 days
    |
    66
    |
    1
    |

    Likely to sell faster than

    Zillow last checked:

    Listing updated:

    Listed by:

    Debbie Jackson 727-743-4083,

    ACTION REALTY OF TAMPA BAY INC 727-743-4083

    Source: Stellar MLS,MLS#: TB8507923MLS LogoOriginating MLS: Suncoast Tampa

      Facts & features

      Interior

      Bedrooms & bathrooms
      • Bedrooms: 2
      • Bathrooms: 2
      • Full bathrooms: 2
      Primary bedroom
      • Features: Walk-In Closet(s)
      • Level: First
      • Area: 201.15 Square Feet
      • Dimensions: 14.9x13.5
      Bedroom 2
      • Features: Built-in Closet
      • Level: First
      • Area: 121 Square Feet
      • Dimensions: 11x11
      Balcony porch lanai
      • Level: First
      • Area: 240 Square Feet
      • Dimensions: 15x16
      Den
      • Level: First
      • Area: 168 Square Feet
      • Dimensions: 12x14
      Dining room
      • Level: First
      • Area: 110 Square Feet
      • Dimensions: 10x11
      Kitchen
      • Features: Storage Closet
      • Level: First
      • Area: 170 Square Feet
      • Dimensions: 17x10
      Living room
      • Level: First
      • Area: 235.72 Square Feet
      • Dimensions: 16.6x14.2
      Utility room
      • Level: First
      • Area: 45 Square Feet
      • Dimensions: 7.5x6
      Heating
      • Central
      Cooling
      • Central Air
      Appliances
      • Included: Cooktop, Dishwasher, Disposal, Dryer, Gas Water Heater, Refrigerator, Tankless Water Heater, Washer, Water Softener
      • Laundry: Laundry Room
      Features
      • Ceiling Fan(s), High Ceilings, Open Floorplan, Solid Surface Counters, Solid Wood Cabinets, Split Bedroom, Tray Ceiling(s), Walk-In Closet(s)
      • Flooring: Carpet, Porcelain Tile
      • Doors: Sliding Doors
      • Windows: Blinds, Window Treatments
      • Has fireplace: No
      • Common walls with other units/homes: Corner Unit
      Interior area
      • Total structure area: 2,279
      • Total interior livable area: 1,701 sqft
      Video & virtual tour

      Property

      Parking
      • Total spaces: 2
      • Parking features: Electric Vehicle Charging Station(s), Garage Door Opener
      • Attached garage spaces: 2
      Features
      • Levels: One
      • Stories: 1
      • Exterior features: Irrigation System
      • Has view: Yes
      • View description: Garden
      Lot
      • Size: 5,475 Square Feet
      • Dimensions: 39 x 141
      Details
      • Parcel number: 263015691850000180
      • Special conditions: None

      Construction

      Type & style
      • Home type: SingleFamily
      • Property subtype: Villa
      Materials
      • Block
      • Foundation: Slab
      • Roof: Shingle
      Condition
      • New construction: No
      • Year built: 2017

      Utilities & green energy

      • Sewer: Public Sewer
      • Water: Public
      • Utilities for property: Cable Connected, Electricity Connected, Propane, Sewer Connected, Sprinkler Well, Water Connected

      Community & HOA

      Community
      • Features: Sidewalks
      • Security: Smoke Detector(s)
      • Pet fee: $0 monthly
      • Subdivision: PINE CREST VILLAS
      HOA
      • Has HOA: Yes
      • Services included: Common Area Taxes, Maintenance Structure, Maintenance Grounds, Manager, Private Road
      • HOA fee: $325 monthly
      • HOA name: West Coast Property Management
      • HOA phone: 813-908-0766
      Location
      • Region: Seminole

      Financial & listing details

      • Price per square foot: $285/sqft
      • Tax assessed value: $255,953
      • Annual tax amount: $3,662
      • Date on market: 5/14/2026
      • Cumulative days on market: 66 days
      • Listing terms: Cash,Conventional,FHA,VA Loan
      • Ownership: Fee Simple
      • Total actual rent: 0
      • Electric utility on property: Yes
      • Road surface type: Paved

        Estimated market value

        $471,200

        $448,000 - $495,000

        $2,402/mo

        Price history

        DateEventPrice
        5/30/2026Pending sale$485,000$285/sqft
        Source: Stellar MLS #TB8507923 Report a problem
        5/26/2026Price change$485,000-3%$285/sqft
        Source: Stellar MLS #TB8507923 Report a problem
        5/14/2026Listed for sale$499,900+6.4%$294/sqft
        Source: Stellar MLS #TB8507923 Report a problem
        7/1/2024Sold$470,000-1.1%$276/sqft
        Source: Stellar MLS #U8228287 Report a problem
        6/4/2024Pending sale$475,000$279/sqft
        Source: Stellar MLS #U8228287 Report a problem
        5/29/2024Price change$475,000-2.9%$279/sqft
        Source: Stellar MLS #U8228287 Report a problem
        4/16/2024Price change$489,000-2.2%$287/sqft
        Source: Stellar MLS #U8228287 Report a problem
        4/1/2024Price change$499,999+0%$294/sqft
        Source: Stellar MLS #U8228287 Report a problem
        3/13/2024Pending sale$499,900$294/sqft
        Source: Stellar MLS #U8228287 Report a problem
        3/6/2024Price change$499,900-2.9%$294/sqft
        Source: Stellar MLS #U8228287 Report a problem
        2/19/2024Price change$515,000-1.9%$303/sqft
        Source: Stellar MLS #U8228287 Report a problem
        1/25/2024Listed for sale$525,000+70.3%$309/sqft
        Source: Stellar MLS #U8228287 Report a problem
        9/1/2017Sold$308,200$181/sqft
        Source: Public Record Report a problem

        Public tax history

        YearProperty taxesTax assessment
        2024$3,269 +1.5%$255,953 +3%
        2023$3,219 +0.6%$248,498 +3%
        2022$3,199 -1.7%$241,260 +3%
        2021$3,253 +0.1%$234,233 +1.4%
        2020$3,249 +1.7%$230,999 +2.3%
        2019$3,194 $225,805 +3.3%
        2018$3,194 +3.1%$218,517 +523.4%
        2017$3,098 $35,050
        Find assessor info on the county website

        Monthly payment

        Est. payment

        Payment breakdown

        Explore the cost of this home by adjusting the details. Changes won't be saved.
        All calculations are estimates and provided by Zillow, Inc. for informational purposes only. Actual amounts may vary.
        HOA fees may include property taxes on listings classified as Co-Ops. Contact the listing agent and/or owner for fee details.
        Mortgage interest rates are dependent on a number of factors, including credit score, down payment, and repayment length. Interest rate data provided by Zillow Group Marketplace, Inc. as of 1/1/1970 from various mortgage lenders with which we have lead or other similar arrangements; the Estimated Payment is an average of those rates.
        See how much you could borrow to make a competitive offer.

        Climate risks

        Neighborhood: 33777

        Getting around

        53 / 100
        Somewhat Walkable
        28 / 100
        Some Transit
        44 / 100
        Somewhat Bikeable

        Nearby schools

        GreatSchools rating
        Schools provided by the listing agent
        • Elementary: Starkey Elementary-PN
        • Middle: Osceola Middle-PN
        • High: Dixie Hollins High-PN

        Source: Stellar MLS. This data may not be complete. We recommend contacting the local school district to confirm school assignments for this home.

        A local agent can set up tours, give advice and negotiate with sellers.

        Browse local experts

        Similar homes