Don't miss this beautifully updated 3 bedroom, 2 bathroom home offering space, privacy, and move-in-ready convenience on a spacious 1.52-acre lot in Claremont, NC. Recent updates throughout give this home a fresh, modern feel while keeping the peaceful, wide-open setting buyers are searching for. Enjoy room to roam with plenty of yard space for gardening, pets, entertaining, or future outdoor projects, plus a brand new storage shed ready for all your tools, toys, and equipment. Located just minutes from Lake Hickory, Rock Barn Spa & Country Club, and Lake Hickory Country Club, with easy access to shopping, dining, and everyday conveniences in Conover, Hickory, and Taylorsville. Whether you're a first-time buyer, downsizing, or looking for acreage close to town, this Claremont NC home checks the boxes. Schedule your private showing today!
Under contract-show
$219,000
8099 River Bend Rd, Claremont, NC 28610
3beds
1,538sqft
Manufactured Home
Built in 1985
1.52 Acres Lot
$209,800 Zestimate®
$142/sqft
$-- HOA
What's special
Fresh modern feelPeaceful wide-open settingBrand new storage shed
- 34 days
- 652
- 50
Likely to sell faster than
Zillow last checked:
Listing updated:
Listed by:
Tiffany Ramirez tiffanylramirez54@gmail.com,
Realty Executives of Hickory
Source: Canopy MLS as distributed by MLS GRID,MLS#: 4414907
Facts & features
Interior
Bedrooms & bathrooms
- Bedrooms: 3
- Bathrooms: 2
- Full bathrooms: 2
- Main level bedrooms: 3
Primary bedroom
- Level: Main
Bedroom s
- Level: Main
Bedroom s
- Level: Main
Bathroom full
- Level: Main
Bathroom full
- Level: Main
Kitchen
- Level: Main
Laundry
- Level: Main
Heating
- Heat Pump
Cooling
- Ceiling Fan(s), Heat Pump
Appliances
- Included: Electric Range, Microwave, Refrigerator, Washer/Dryer
- Laundry: Mud Room
Features
- Has basement: No
- Fireplace features: Family Room
Interior area
- Total structure area: 1,538
- Total interior livable area: 1,538 sqft
- Finished area above ground: 1,538
- Finished area below ground: 0
Property
Parking
- Parking features: Circular Driveway, Driveway
- Has uncovered spaces: Yes
Features
- Levels: One
- Stories: 1
Lot
- Size: 1.52 Acres
- Features: Cleared, Open Lot
Details
- Additional structures: Shed(s)
- Parcel number: 375501158413
- Zoning: R-40
- Special conditions: Standard
Construction
Type & style
- Home type: MobileManufactured
- Property subtype: Manufactured Home
Materials
- Brick Partial, Vinyl
- Foundation: Crawl Space
- Roof: Metal
Condition
- New construction: No
- Year built: 1985
Utilities & green energy
- Sewer: Septic Installed
- Water: Well
Community & HOA
Community
- Subdivision: None
Location
- Region: Claremont
Financial & listing details
- Price per square foot: $142/sqft
- Tax assessed value: $178,000
- Annual tax amount: $818
- Date on market: 9/1/2026
- Cumulative days on market: 34 days
- Listing terms: Cash,Conventional,FHA,VA Loan
- Road surface type: Asphalt, Paved
Estimated market value
$209,800
$199,000 - $220,000
Not available
Price history
| Date | Event | Price |
|---|---|---|
| 9/1/2026 | Listed for sale | $219,000+25.1%$142/sqft |
Source:  Canopy MLS as distributed by MLS GRID #4414907 Report a problem Canopy MLS as distributed by MLS GRID #4414907 Report a problem | ||
| 6/22/2023 | Sold | $175,000$114/sqft |
Source: Canopy MLS as distributed by MLS GRID #3929767 Report a problem | ||
| 1/3/2023 | Listed for sale | $175,000$114/sqft |
Source: Canopy MLS as distributed by MLS GRID #3929767 Report a problem | ||
| 12/20/2022 | Contingent | $175,000$114/sqft |
Source: Canopy MLS as distributed by MLS GRID #3929767 Report a problem | ||
| 12/15/2022 | Listed for sale | $175,000$114/sqft |
Source: Canopy MLS as distributed by MLS GRID #3929767 Report a problem | ||
Public tax history
| Year | Property taxes | Tax assessment |
|---|---|---|
| 2025 | $818 | $178,000 |
| 2024 | $818 +19.4% | $178,000 +19.4% |
| 2023 | $685 +26.8% | $149,100 +76.7% |
| 2022 | $540 | $84,400 |
| 2021 | $540 | $84,400 |
| 2020 | $540 | $84,400 |
| 2019 | $540 +38.1% | $84,400 +38.1% |
| 2018 | $391 | $61,100 |
| 2017 | $391 -0.4% | -- |
| 2016 | $392 | -- |
| 2015 | $392 | $58,650 -12.5% |
| 2014 | $392 | $67,000 |
| 2013 | $392 | -- |
| 2012 | $392 | -- |
| 2011 | $392 -19.9% | -- |
| 2010 | $490 | -- |
| 2009 | $490 | -- |
| 2008 | $490 | -- |
| 2007 | $490 +24.9% | -- |
| 2006 | $392 | -- |
| 2005 | -- | -- |
| 2004 | -- | -- |
| 2003 | -- | -- |
| 2002 | -- | -- |
| 2001 | -- | -- |
| 2000 | -- | -- |
Find assessor info on the county website
Monthly payment
Climate risks
Neighborhood: 28610
Nearby schools
Schools provided by the listing agent
- Elementary: Oxford
- Middle: River Bend
- High: Bunker Hill
Source: Canopy MLS as distributed by MLS GRID. This data may not be complete. We recommend contacting the local school district to confirm school assignments for this home.
Similar homes
- $225,0003 bd2 ba1.5k sqft2998 Wilderness Trce, Claremont, NC 28610For Sale
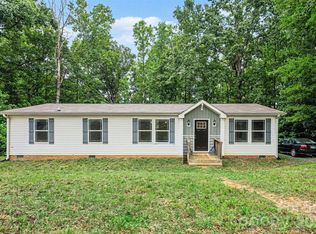
 MLS ID #4413940, Jason Bledsoe, Century 21 Echelon. Canopy MLS as distributed by MLS GRID
 - $239,9003 bd2 ba1.6k sqft455 Hubbard Rd, Hickory, NC 28601For Sale
 MLS ID #4425387, Andi Jack, RE/MAX A-Team. Canopy MLS as distributed by MLS GRID
 - $225,0003 bd2 ba1.6k sqft6858 Long Island Rd, Catawba, NC 28609For Sale
 MLS ID #4430826, Zann Hawkins, Coldwell Banker Realty. Canopy MLS as distributed by MLS GRID
 - $265,0004 bd2 ba1.7k sqft3194 Medicine Bow, Claremont, NC 28610For Sale
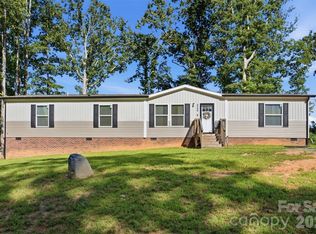 MLS ID #4423072, Chanika Graham, Stewart-Graham Realty Inc.. Canopy MLS as distributed by MLS GRID
 - $244,9903 bd2 ba1.5k sqft2947 S State Highway 16, Newton, NC 28658For SaleMLS ID #4427254, Tim Tellado, Ivado Properties LLC. Canopy MLS as distributed by MLS GRID
- $237,0003 bd2 ba1.4k sqft599 Scotts Creek Rd, Statesville, NC 28625For SaleMLS ID #4414968, Crystal Fry, The Carolina Property Group. Canopy MLS as distributed by MLS GRID
- $229,9003 bd2 ba1.4k sqft425 Heritage Farm Rd, Hickory, NC 28601For SaleMLS ID #4416733, Brittany Scott, Weichert, Realtors - Team Metro. Canopy MLS as distributed by MLS GRID
- $229,0003 bd2 ba1.6k sqft492 Bethlehem Rd, Statesville, NC 28677For SaleMLS ID #4419534, Cynthia Hegler, Southern Home Group Realty LLC. Canopy MLS as distributed by MLS GRID
- $275,0004 bd2 ba2k sqft4632 Belvedere Dr, Claremont, NC 28610For SaleMLS ID #4398223, Vevie Gibbs, Lake Realty. Canopy MLS as distributed by MLS GRID
- $234,9003 bd2 ba1.2k sqft178 Zircon Dr, Statesville, NC 28625For SaleMLS ID #4410053, Hannah Curlee, EXP Realty LLC Ballantyne. Canopy MLS as distributed by MLS GRID
- $215,0003 bd2 ba1.7k sqft2299 Dellinger Dr, Newton, NC 28658For SaleMLS ID #4403619, Seth Brown, Epique Inc.. Canopy MLS as distributed by MLS GRID
- $297,9204 bd2 ba2.1k sqft3642 Strollaway Ln, Claremont, NC 28610For SaleMLS ID #4397799, Cassidy Davis, Ally Plus Realty LLC. Canopy MLS as distributed by MLS GRID
- $199,7003 bd2 ba1.1k sqft3250 Ole Country Ln, Claremont, NC 28610For SaleMLS ID #4410704, Craig Tribus, Beycome Brokerage Realty LLC. Canopy MLS as distributed by MLS GRID
- $240,0003 bd2 ba1.7k sqft608 1st St W, Conover, NC 28613For SaleMLS ID #4398587, Libby Lail, Alliance Real Estate Group LLC. Canopy MLS as distributed by MLS GRID
- $224,9003 bd2 ba1.2k sqft1068 14th Ave NW, Hickory, NC 28601For SaleMLS ID #4430656, Jennifer Crowe, Keller Williams High Country. Canopy MLS as distributed by MLS GRID
- $238,0002 bd2 ba1.1k sqft3226 Anderson St, Claremont, NC 28610For SaleMLS ID #4417617, Brittany Scott, Weichert, Realtors - Team Metro. Canopy MLS as distributed by MLS GRID
- $185,0002 bd1 ba1k sqft4021 Sulphur Springs Rd NE, Hickory, NC 28601For SaleMLS ID #4429506, Cortney Robinson, True North Realty. Canopy MLS as distributed by MLS GRID
- $250,0003 bd2 ba1.2k sqft2480 Raintree St, Connelly Springs, NC 28612For SaleMLS ID #4429945, Kale Wright, Real Broker, LLC. Canopy MLS as distributed by MLS GRID
- $225,0003 bd2 ba1.2k sqft1714 Lazenby St, Newton, NC 28658For SaleMLS ID #4417758, Debby Bullock-Benfield, Weichert, Realtors - Team Metro. Canopy MLS as distributed by MLS GRID
- $250,0003 bd2 ba1.7k sqft1920 30th St NE, Hickory, NC 28601For SaleMLS ID #4416292, Jairo Betancourt-Uribe, RU4 Real Estate, Inc.. Canopy MLS as distributed by MLS GRID
